
1840 BILTMORE STREET NW Unit: 46
SEE ALL PHOTOS
1840 BILTMORE STREET NW Unit: 46
Sold

1840 BILTMORE STREET NW Unit: 46

1840 BILTMORE STREET NW Unit: 46, WASHINGTON, DC 20009

$595,000
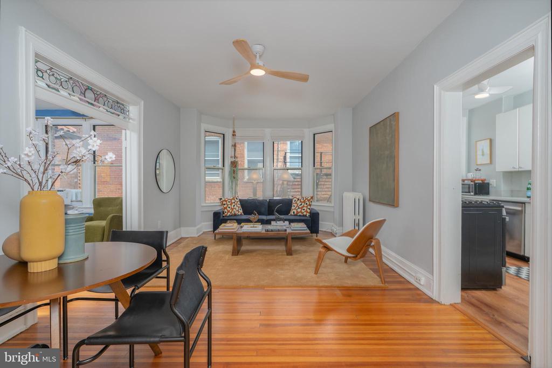
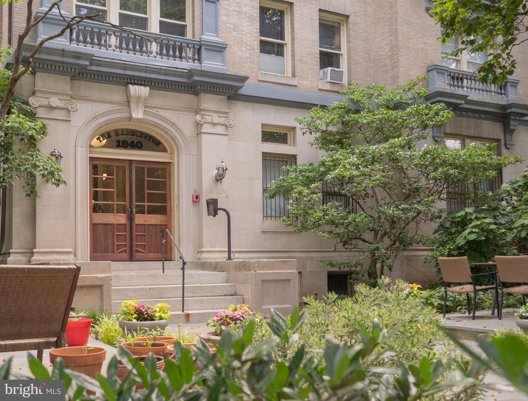
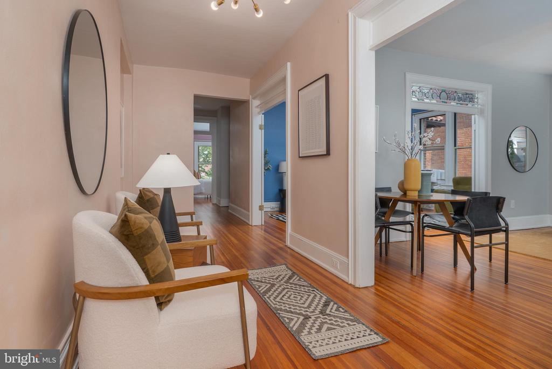
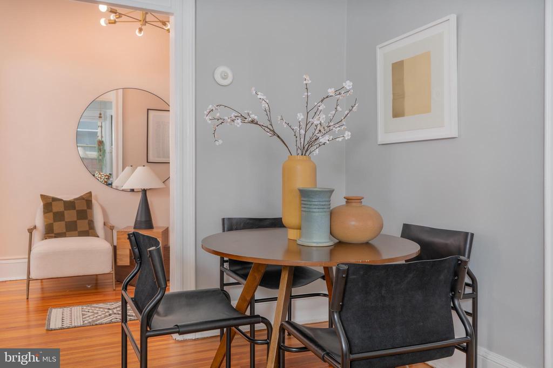
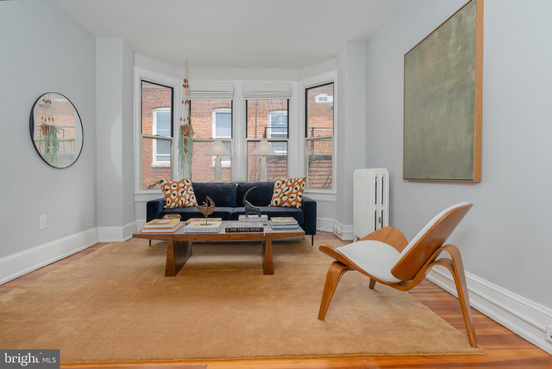
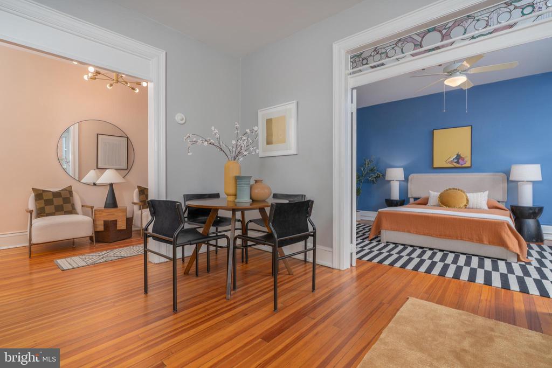
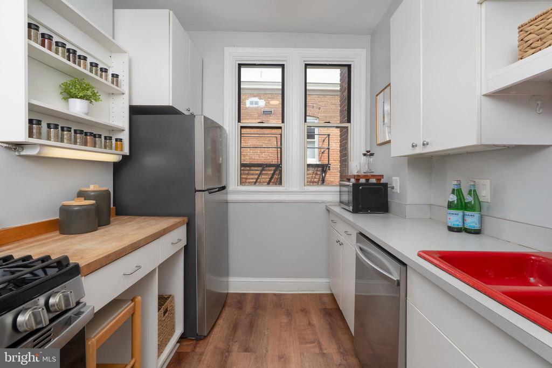
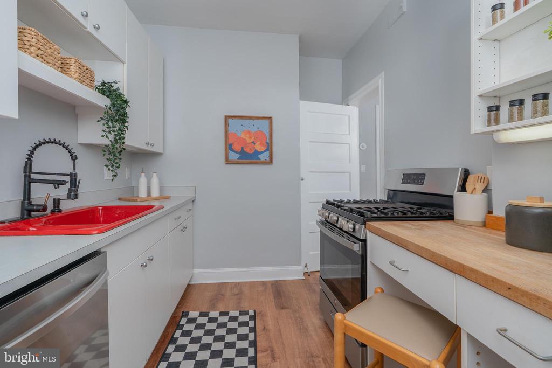
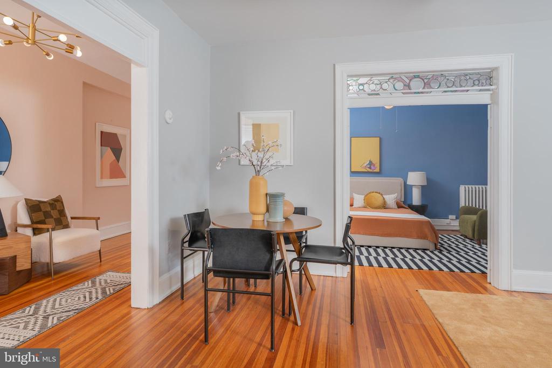
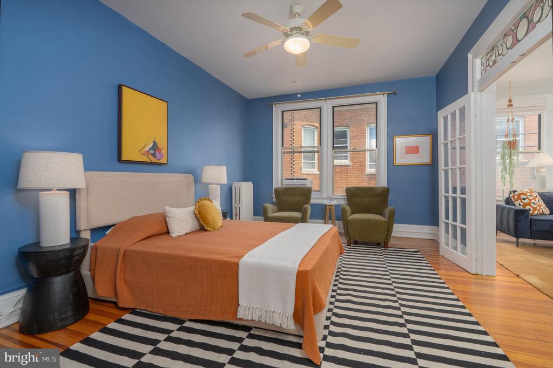
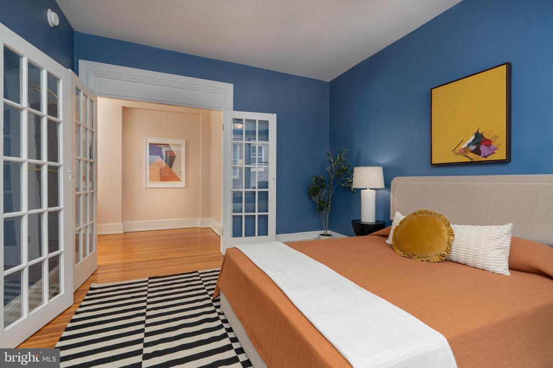
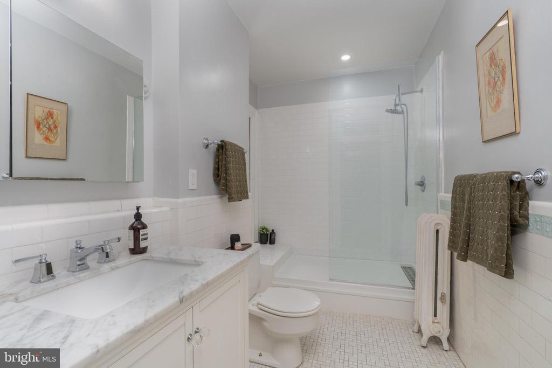
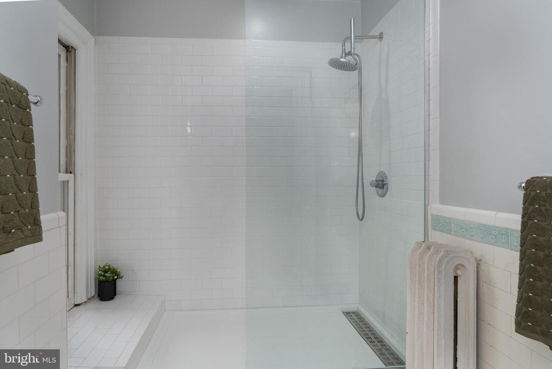
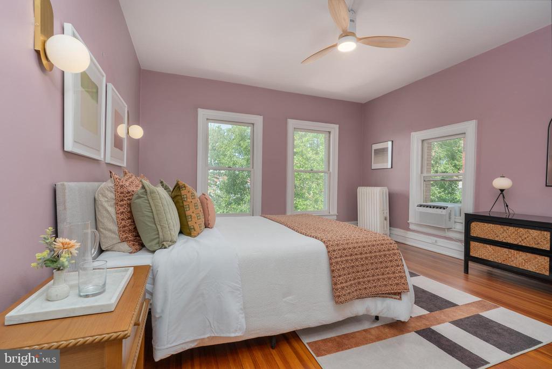
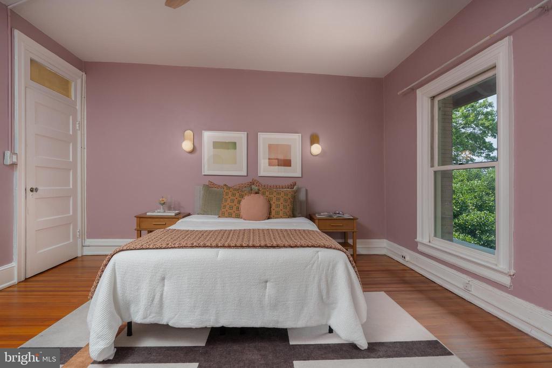
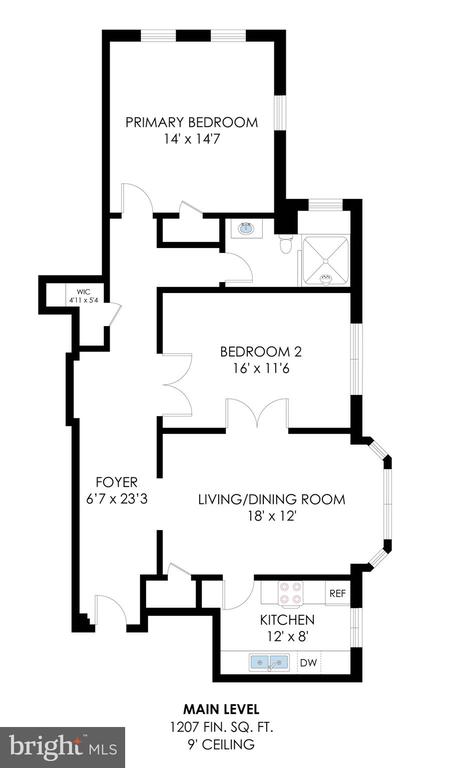
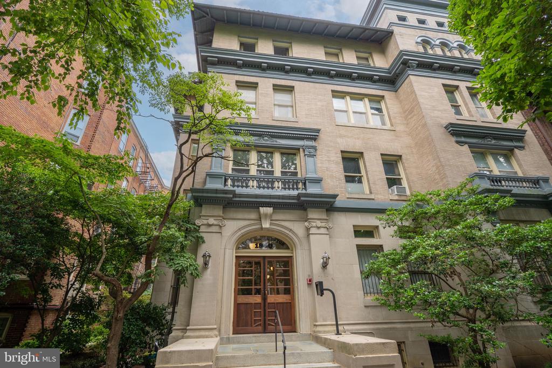
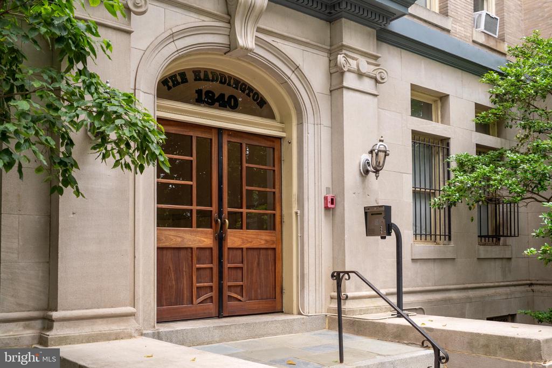
You've found your new sanctuary: a 1,200 sq ft+ two bedroom, one bathroom co-op with PARKING in the beautiful Haddington, an historic pre-war building with an elevator. The generous foyer welcomes you into the sunny living room that your plant babies will love. The kitchen has counter space, storage, and gas cooking. Both bedrooms are oversized with room to customize. The spa bathroom has a beautiful walk-in shower and marble vanity. Multiple closets throughout plus additional storage space in the building.

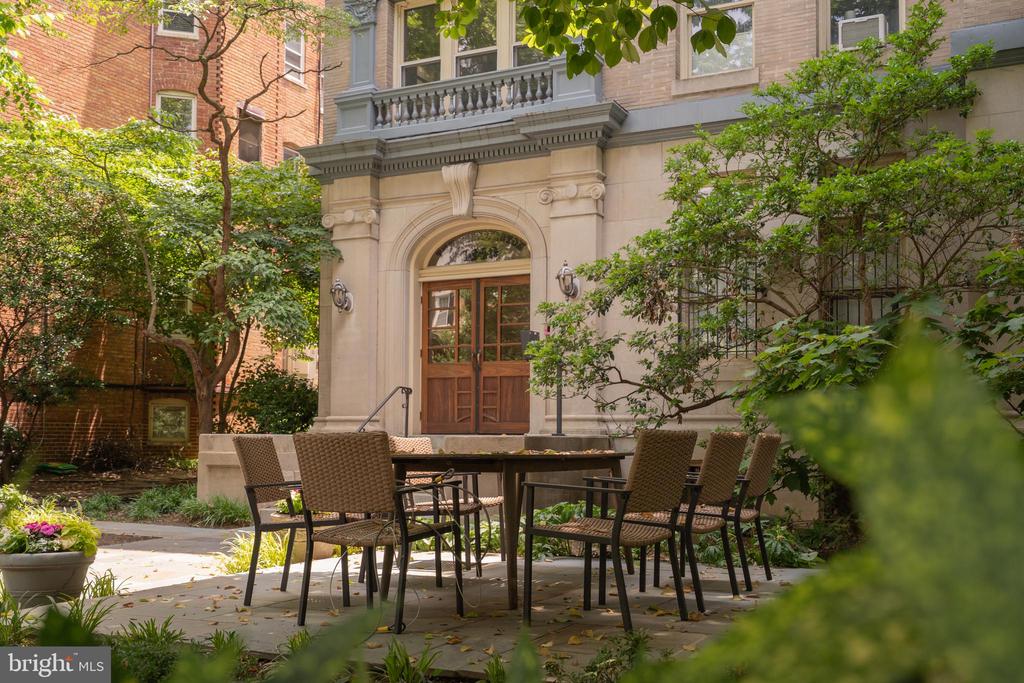
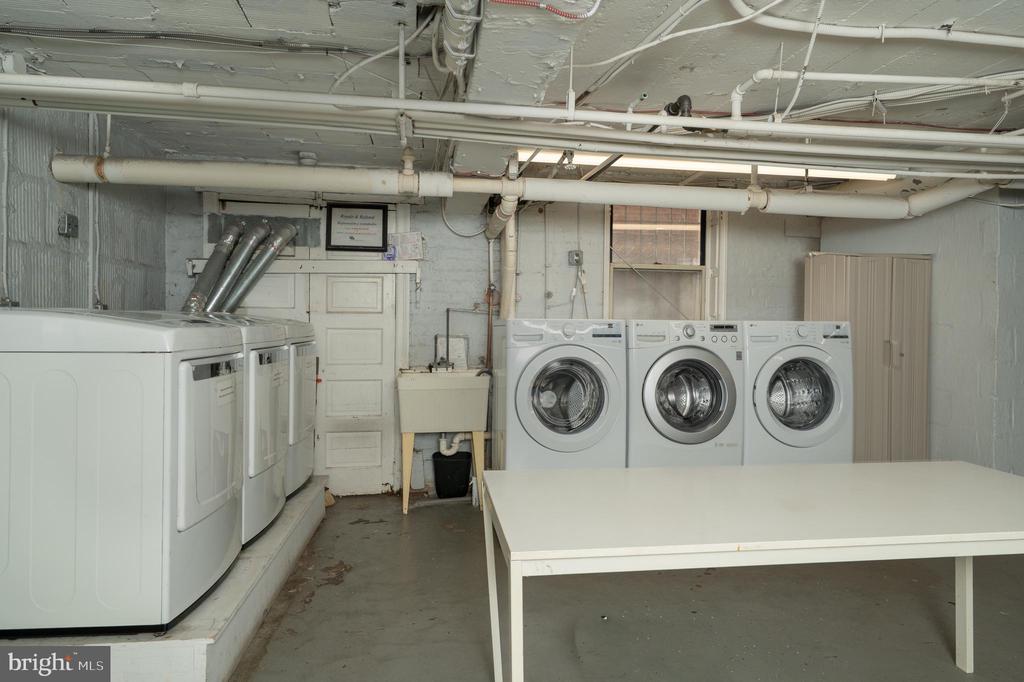
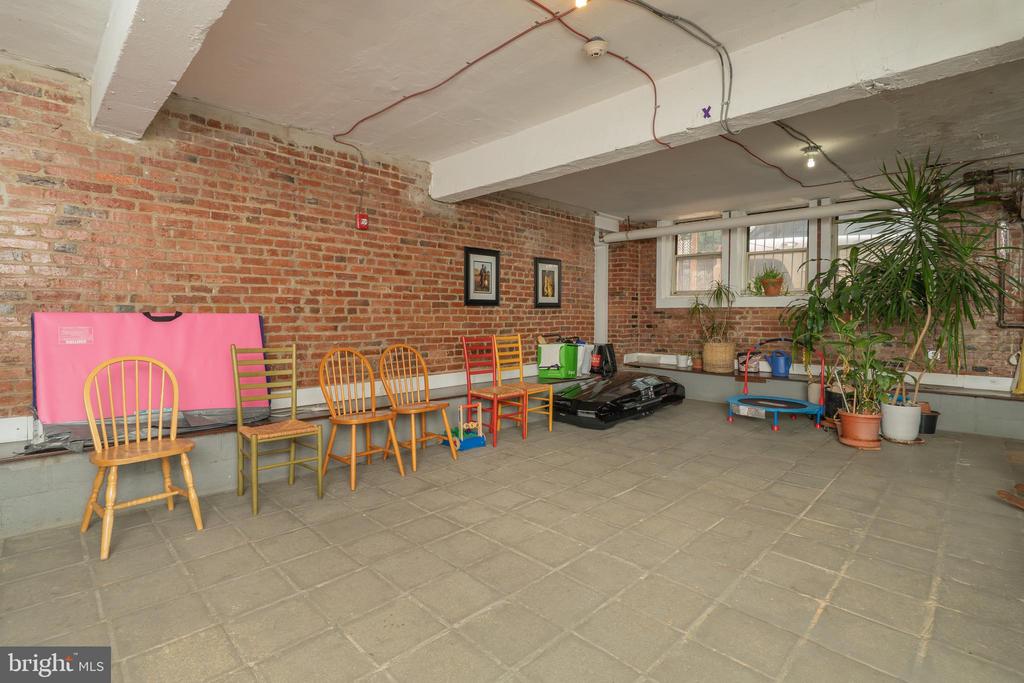
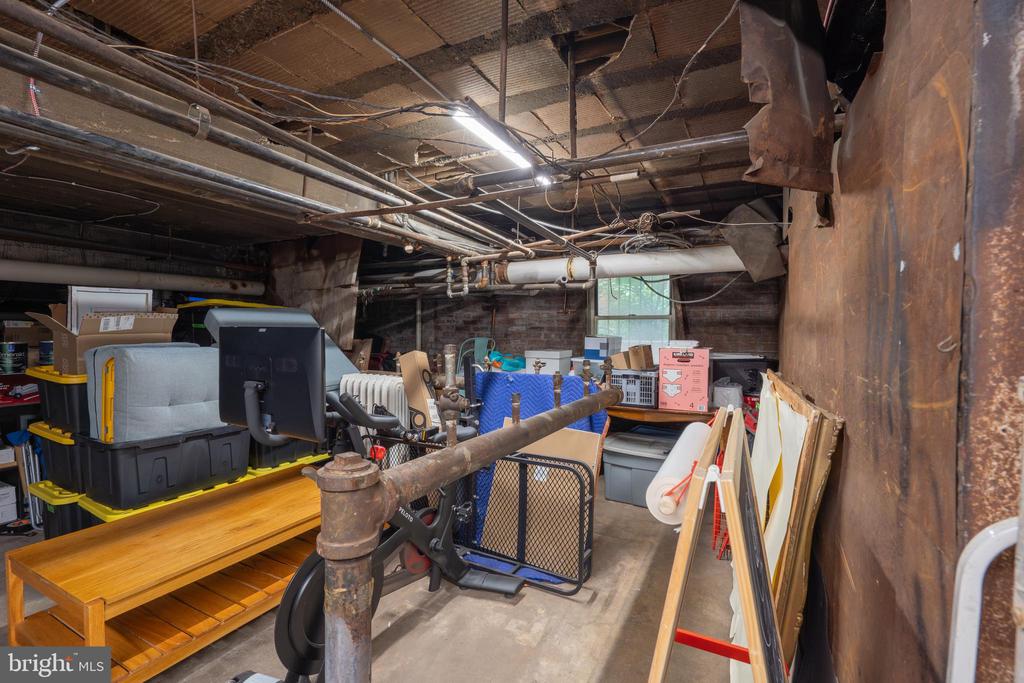
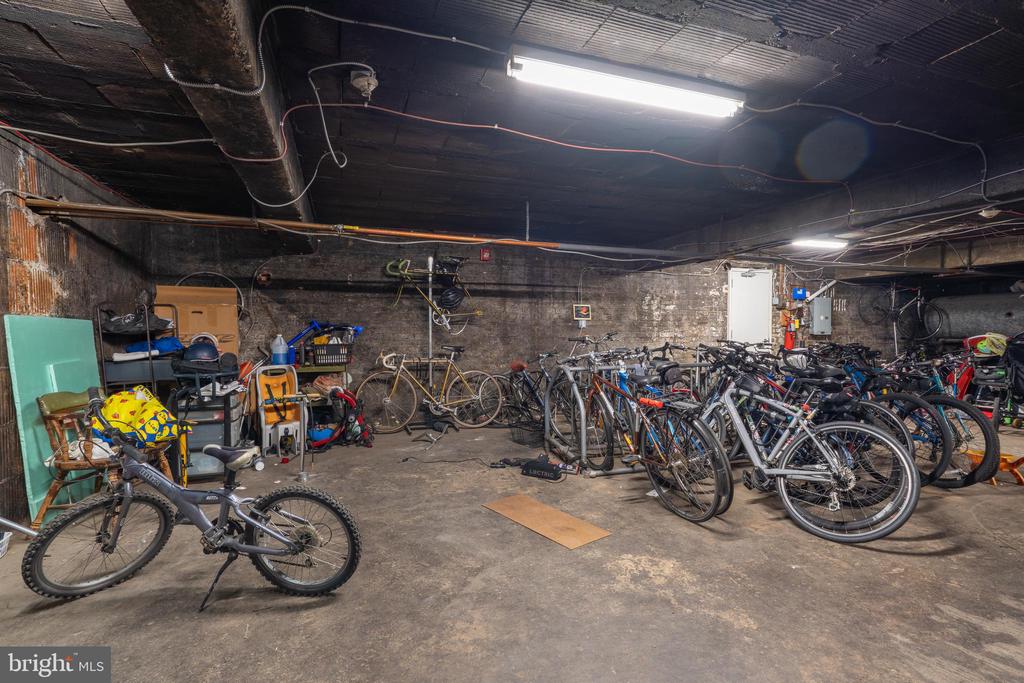
Total fee is $1,461.75 ($1,261.75 monthly fee - heat, hot water, water and trash are included + $200 taxes). The pet-friendly Haddington offers free laundry in the basement, an unbelievable amount of dedicated storage, an expansive bike room, a resource room for kids to play or for you to host a larger gathering, and a gorgeous front patio to read a book or eat dinner al fresco. Minisplit A/C and in-unit washer/dryer can be installed with Board approval.

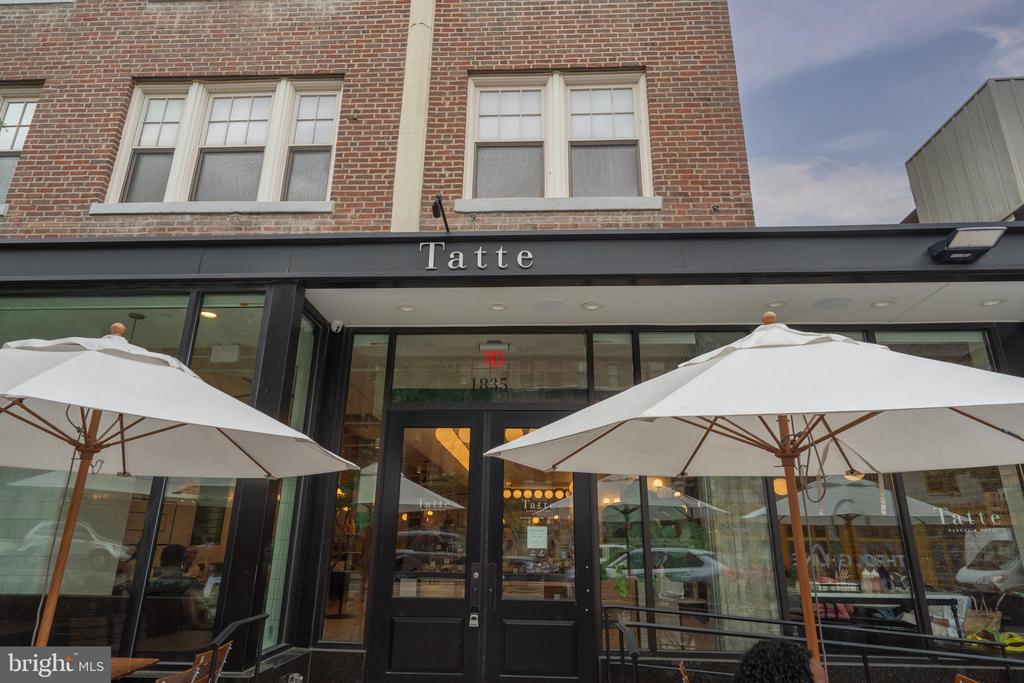
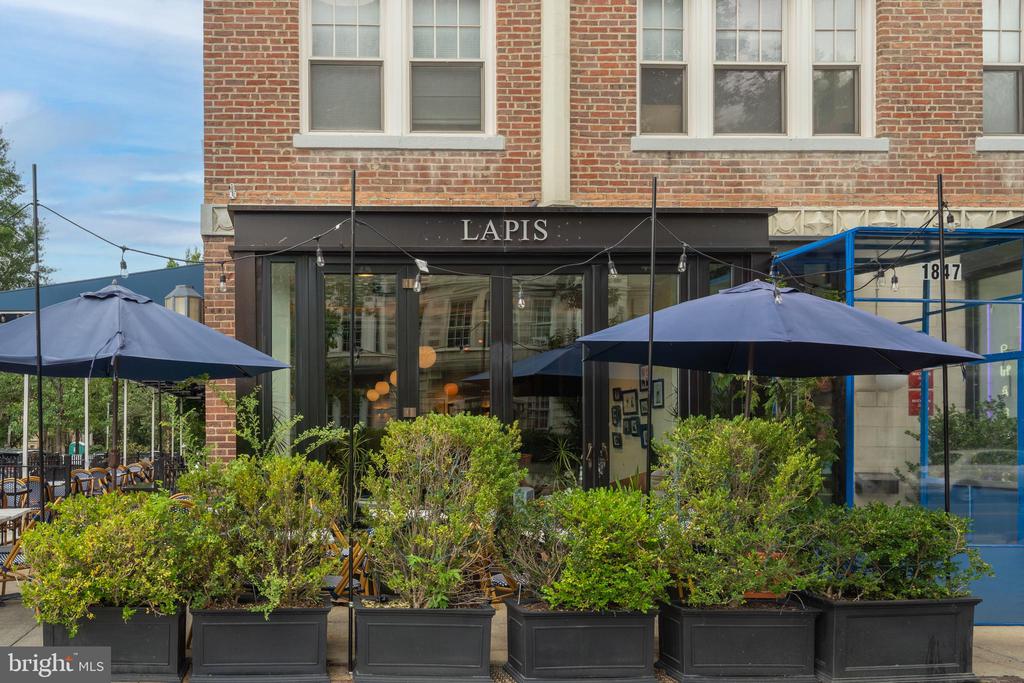
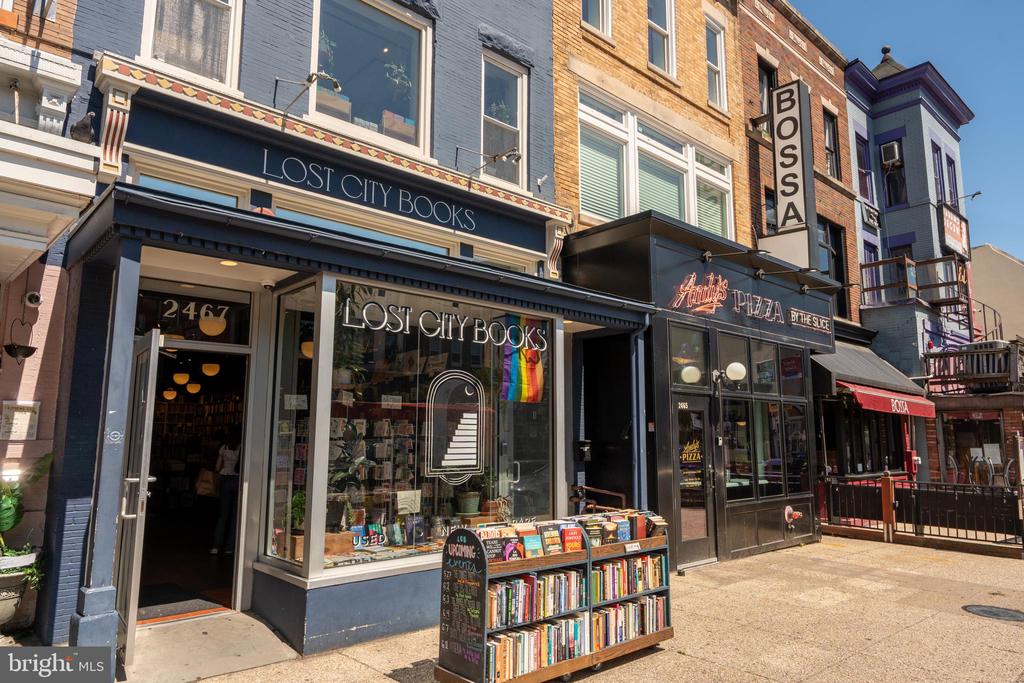
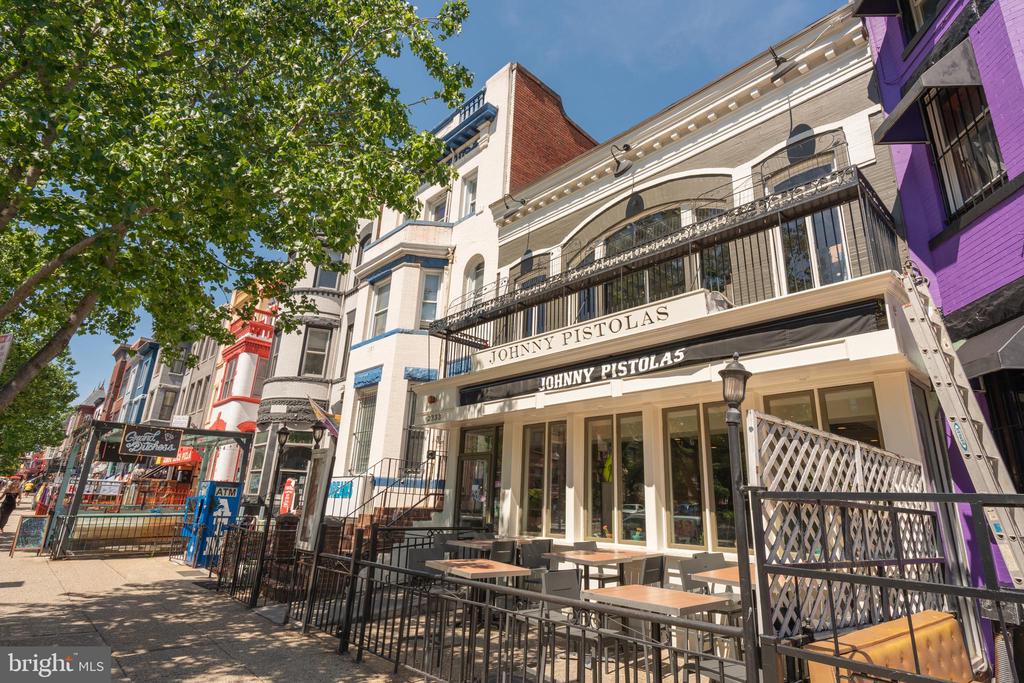
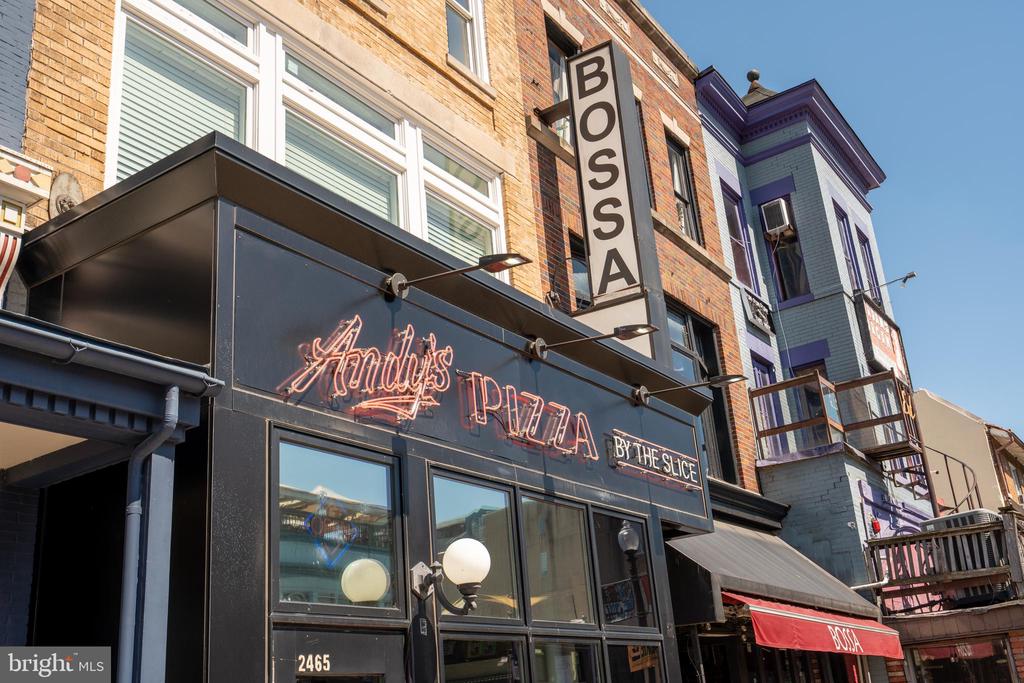
A mere block from some of the best dining experiences in DC. Imagine regular brunches at Lapis, cooling down on hot days with a shakerato or stracciatella gelato from Pitango, meeting friends for a Mediterranean feast at Namak, and popping into Yes! Organic or Streets for a few groceries after work. This prime location is a dream. Make it your reality today.

2
beds

1
bath

1,207 Sq.Ft. LIVING AREA

Jen Angotti

Jen Angotti

Features & Amenities

Interior

  • total bedrooms2
  • Total bathroom1
  • full bathroom1
  • Laundry room Basement, Common
  • Flooring Hardwood, Ceramic Tile
  • APPLIANCES Oven/Range - Gas
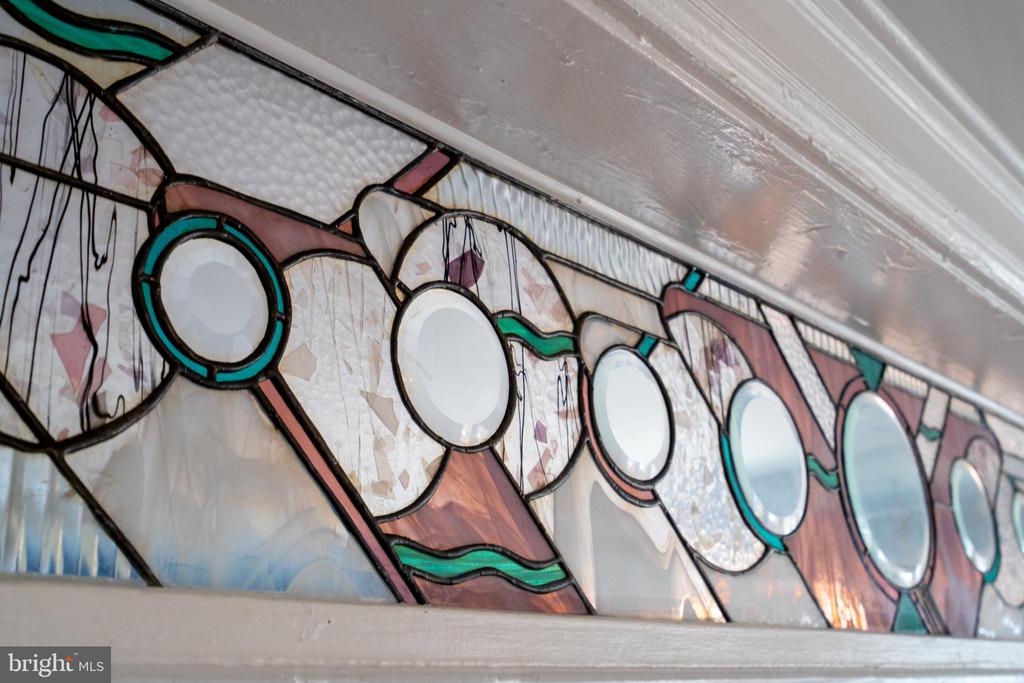
  • other interior Features Stain/Lead Glass

Area & Lot

  • Status Sold
  • Date Sold August 18, 2026
  • Living Area1,207 Sq.Ft.
  • Total Area1,207 Sq.Ft.
  • MLS® IDDCDC2273830
  • TypeResidential
  • YEAR BUILT1913
  • NeighborhoodMid City
  • Architecture StylesBeaux Arts
  • School DistrictDISTRICT OF COLUMBIA PUBLIC SCHOOLS

Exterior

  • STORIES4
  • water SourcePublic
  • PoolNo Pool
  • roofAsphalt
  • parkingOff Street
  • HEAT TYPERadiator
  • AIR CONDITIONINGWindow Unit(s)
  • sewerPublic Sewer
  • Disability FeaturesElevator, Other Bath Mod
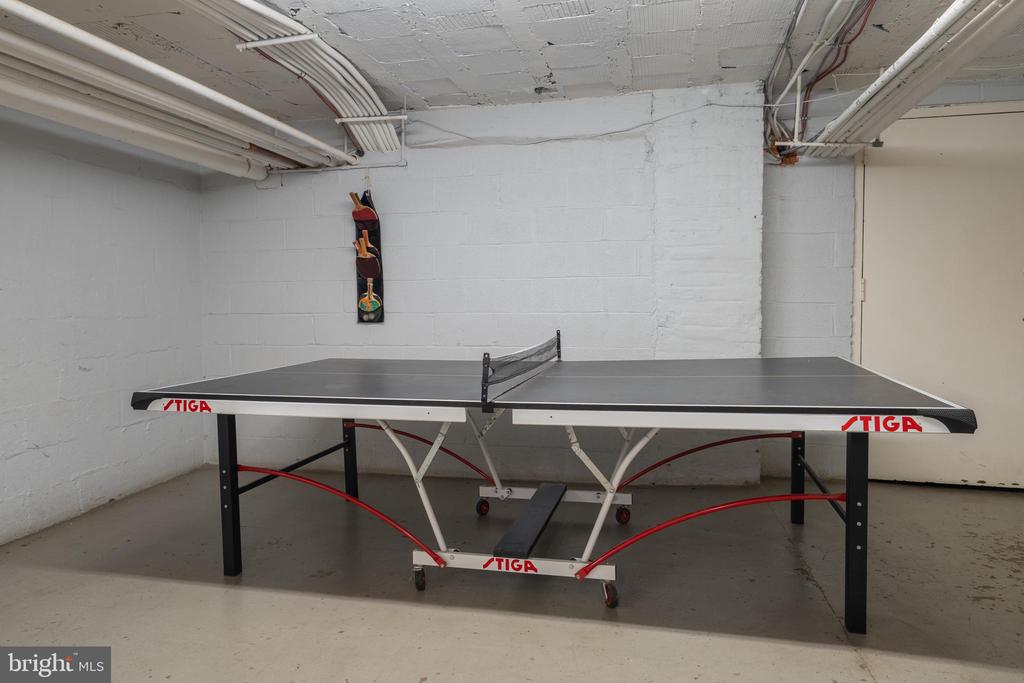
  • HOA AmenitiesElevator, Party Room, Laundry Facilities, Game Room, Extra Storage

Financial

  • Sales Price$595,000
  • Real Estate Tax $2,390/yr
  • Zoning RESIDENTIAL

Mid City

It is a centrally located and independent neighborhood that features fabulous amenities and stunning architecture.

Explore

Work With Jen

Jen Angotti excels at helping buyers and sellers achieve their real estate dreams. She offers concise, realistic advice on how to navigate any real estate transaction. Her clients appreciate her attention to detail, willingness to answer questions and patience.

Follow Me on Instagram