2330 14TH STREET N Unit: 407
SEE ALL PHOTOS
2330 14TH STREET N Unit: 407
For Sale

2330 14TH STREET N Unit: 407

2330 14TH STREET N Unit: 407, ARLINGTON, VA 22201

$695,000
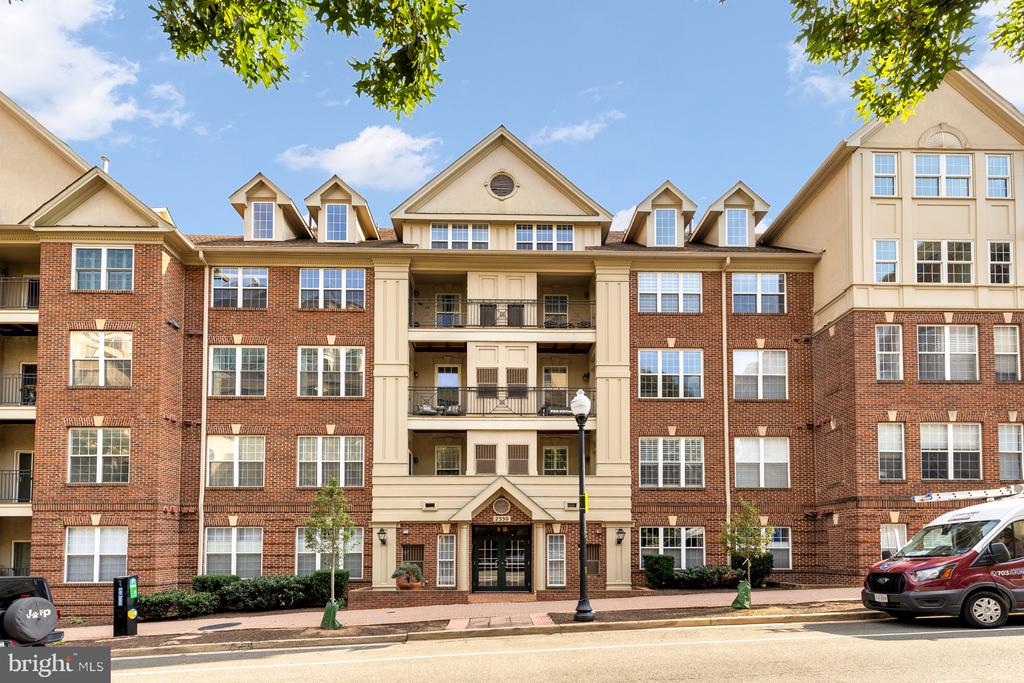
A penthouse level unit + a perfect location = a stunning property in the Courthouse Hill community!

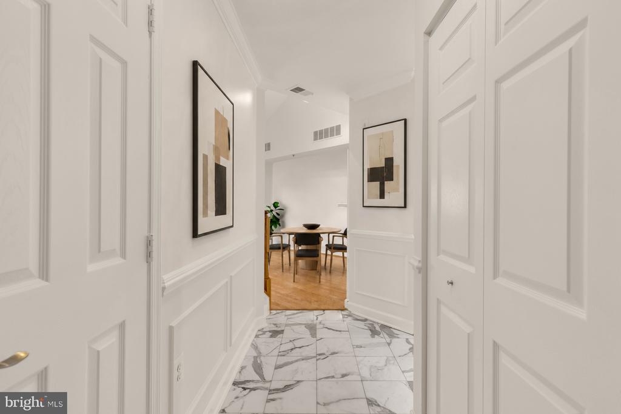
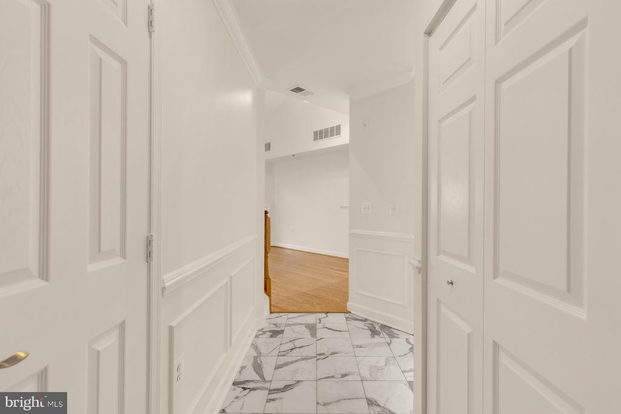
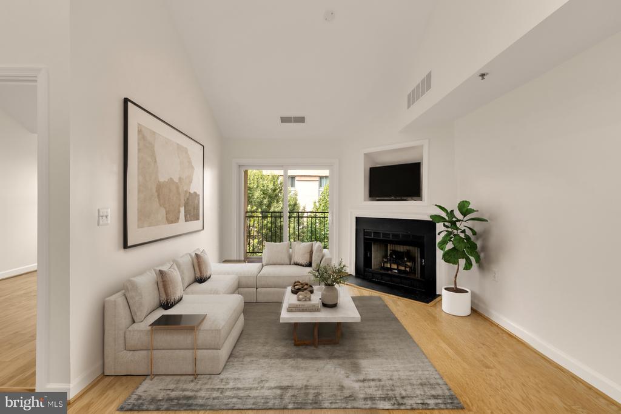
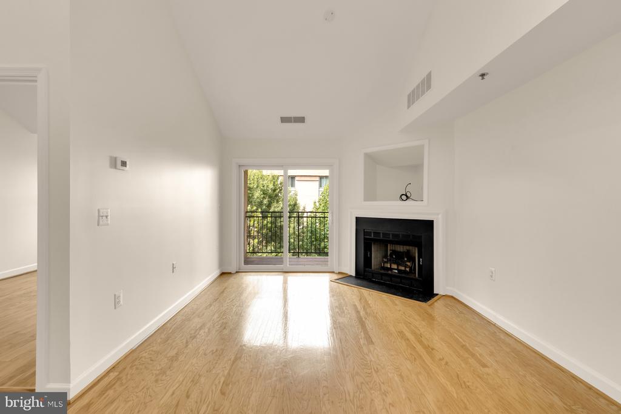
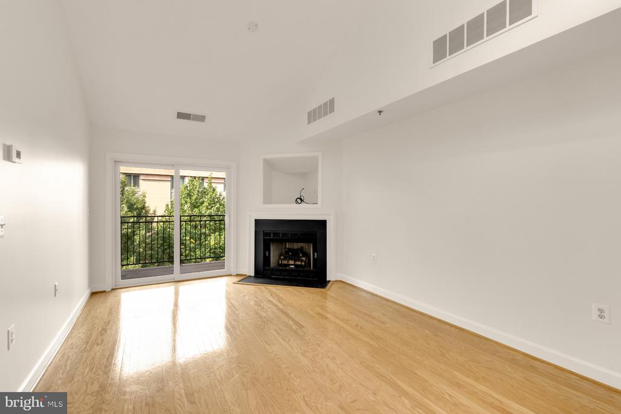
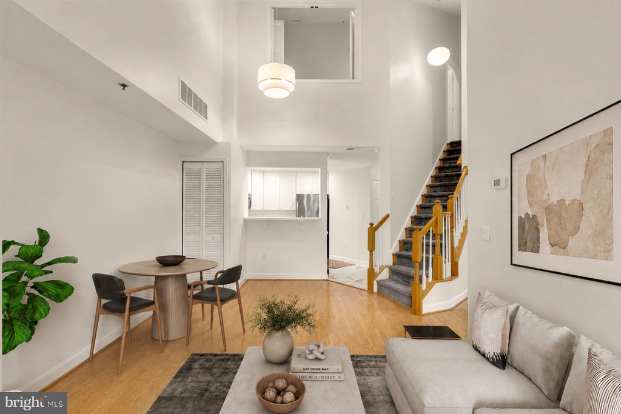
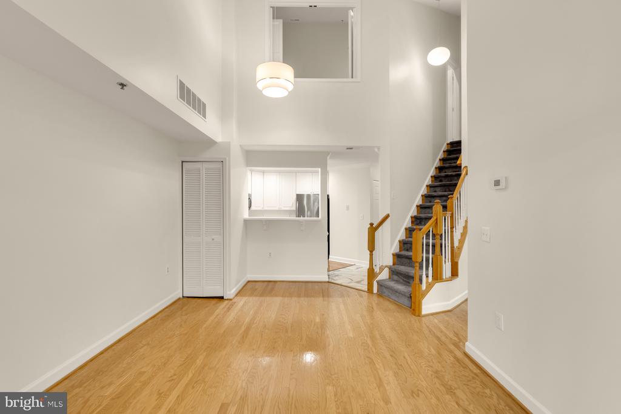
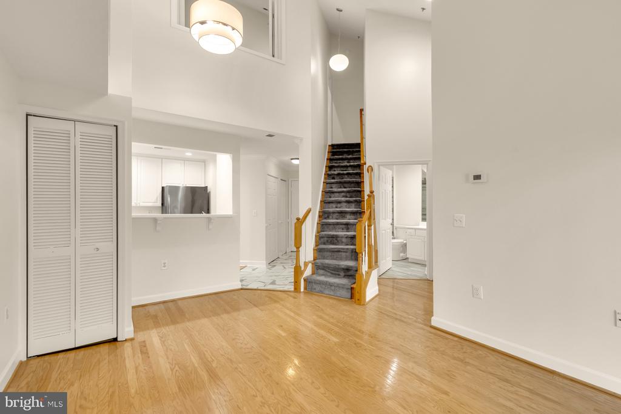
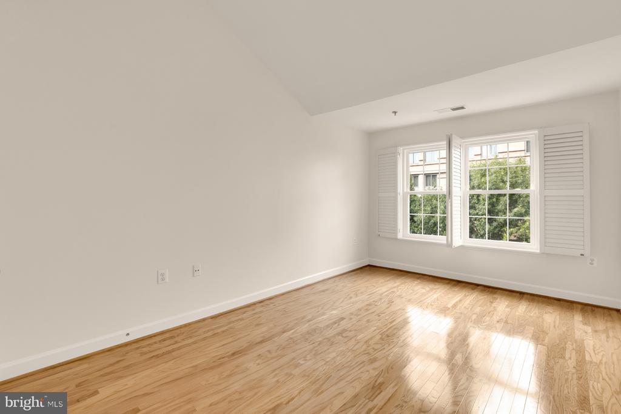
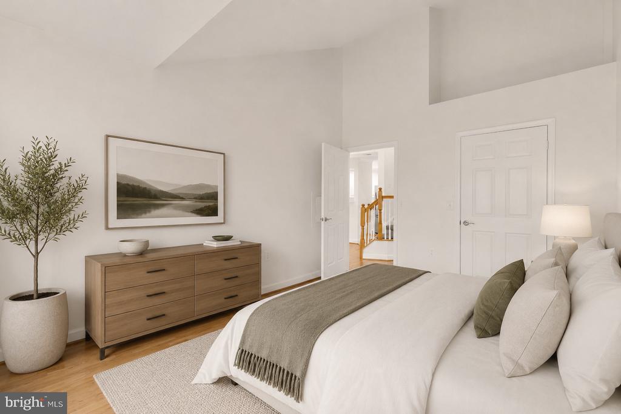
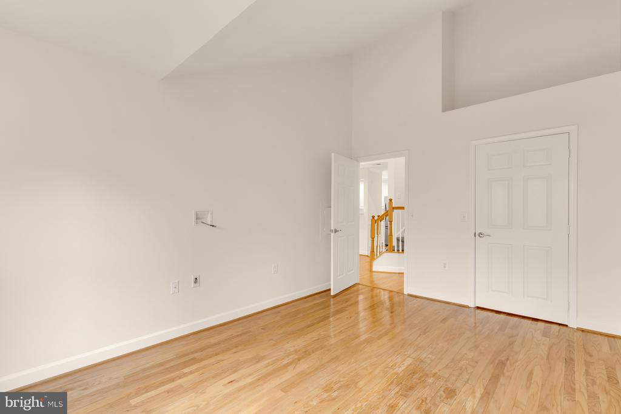
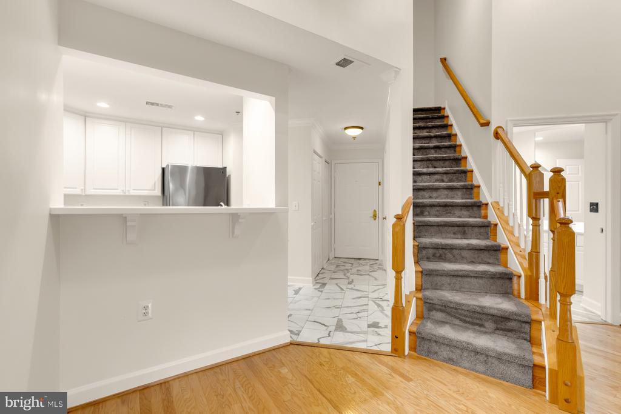
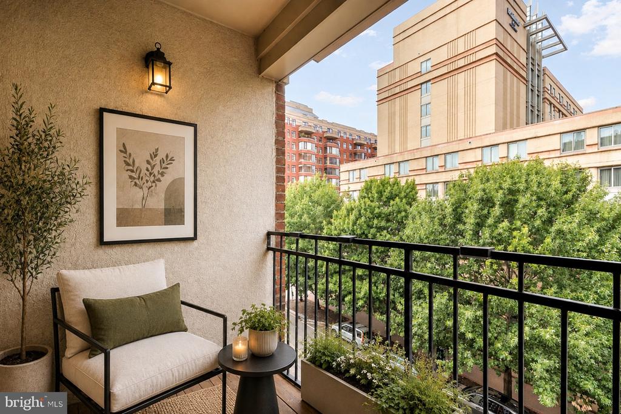
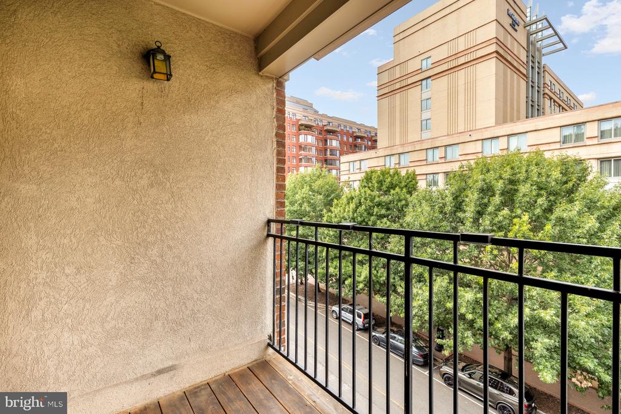
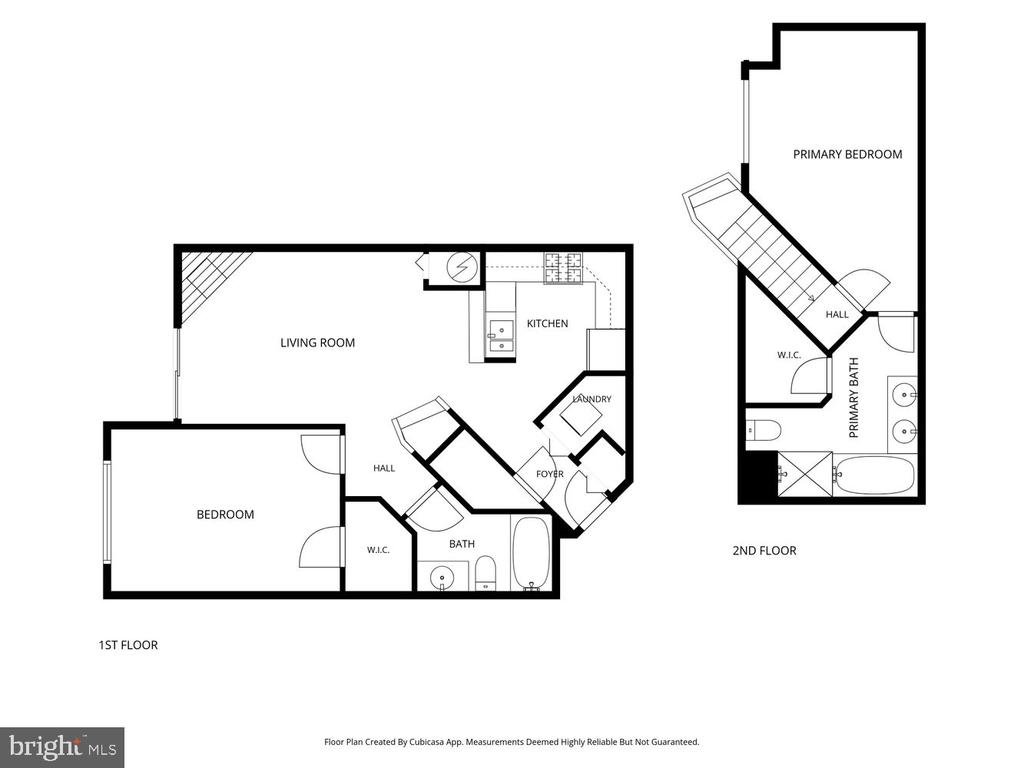
This 2 level, 2 bedroom/2 bathroom condo has soaring ceilings, an open floor plan, hardwood floors, a cozy gas fireplace, and a new Pella sliding door leading to a private balcony.

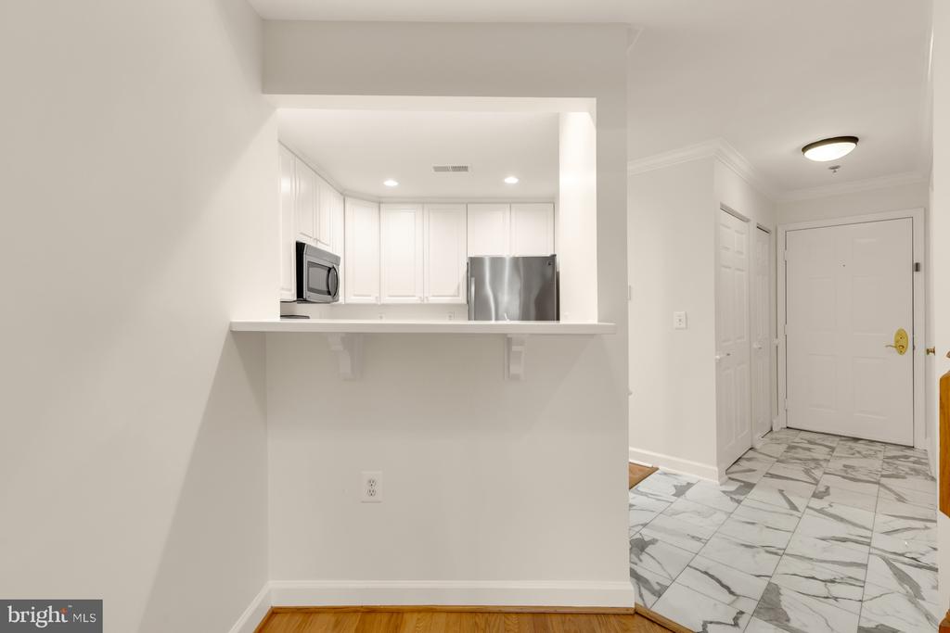
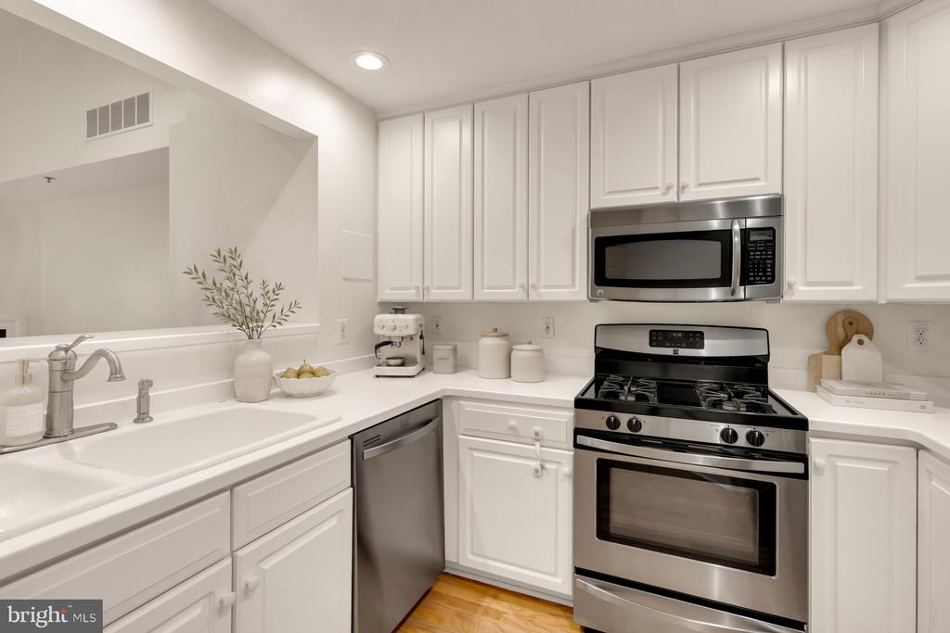
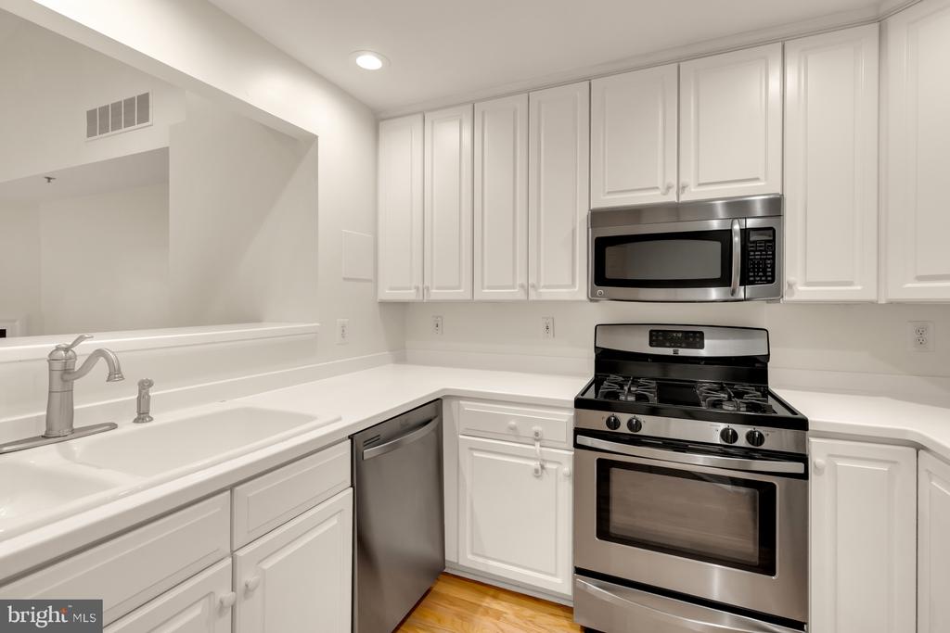
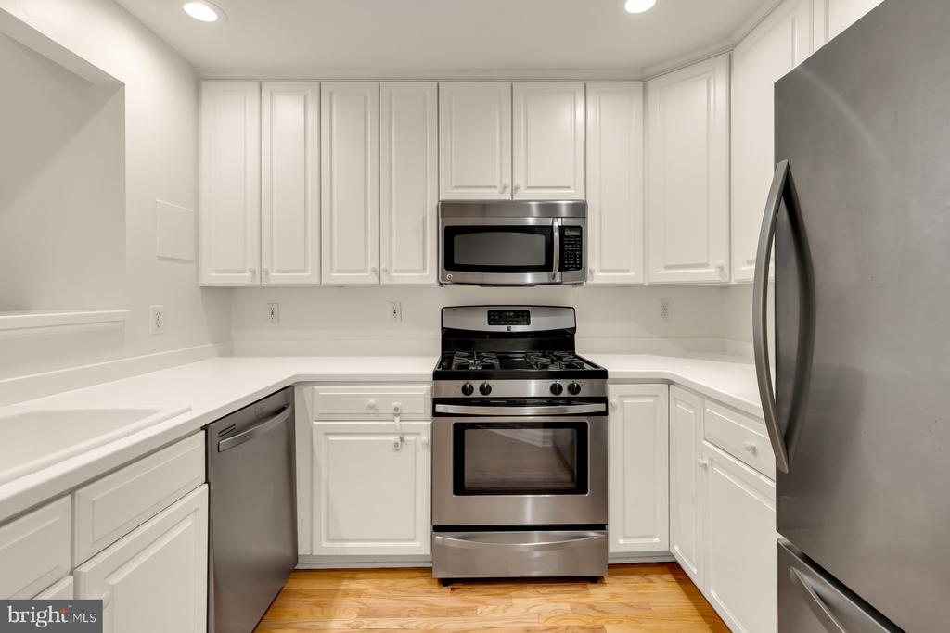
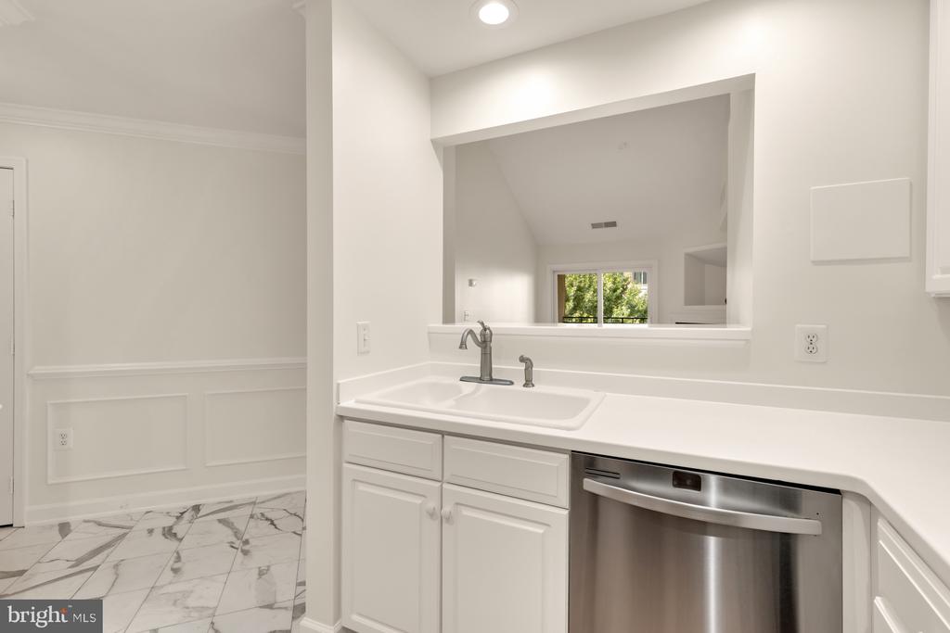
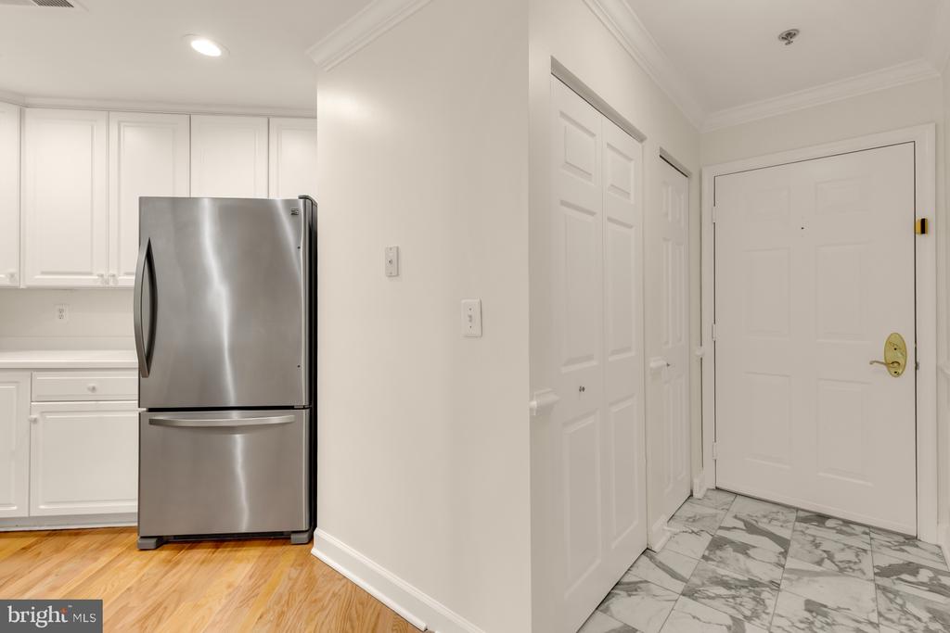
The bright, updated kitchen has stainless steel appliances and plenty of storage.

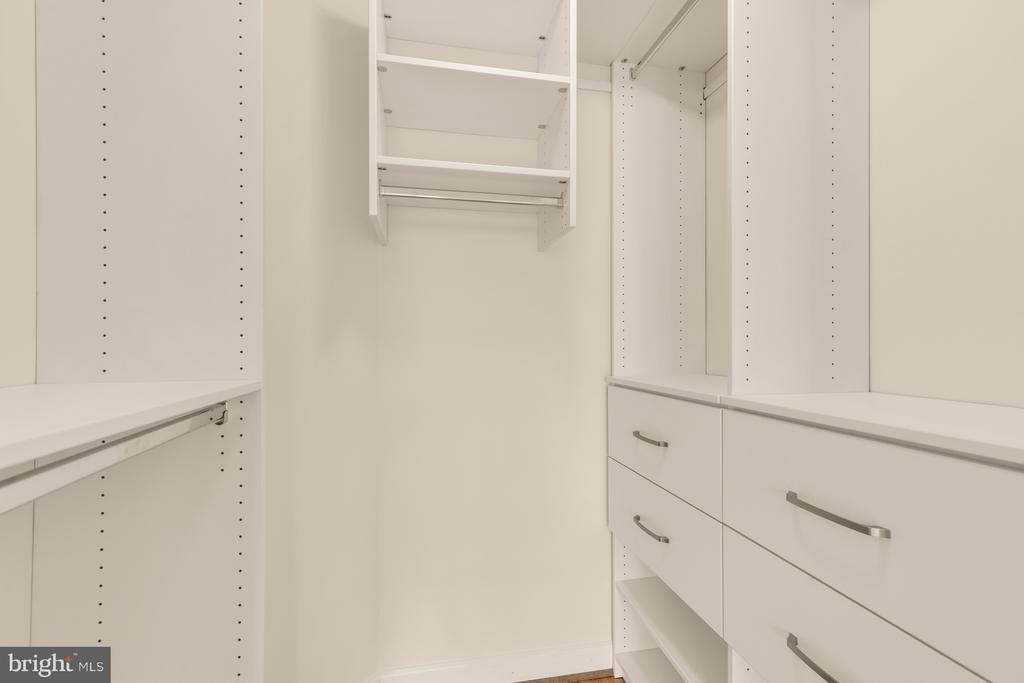
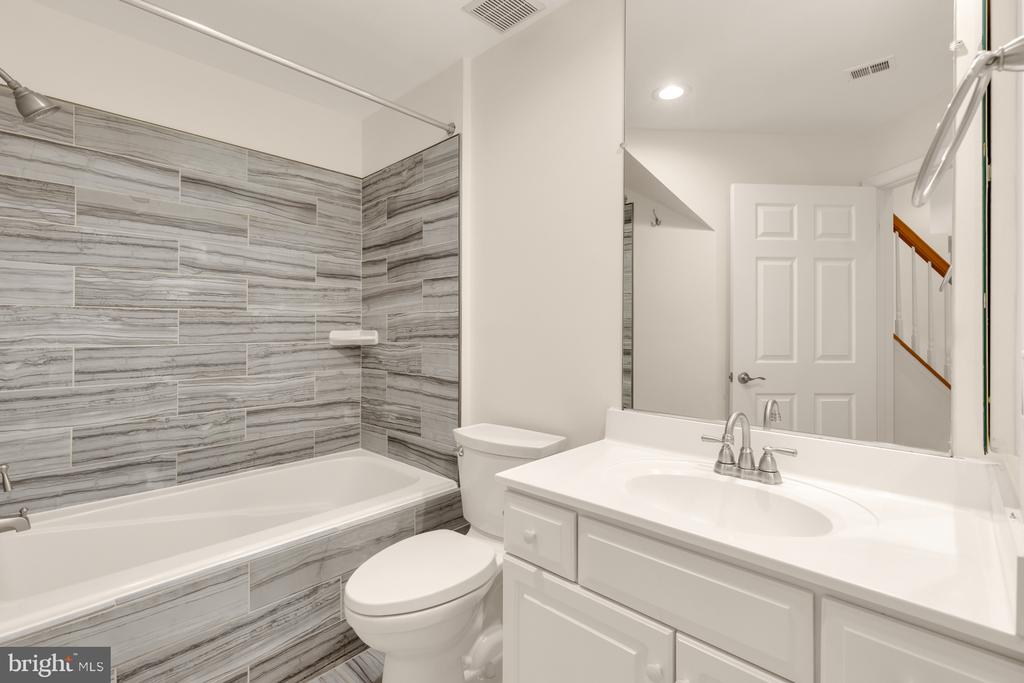
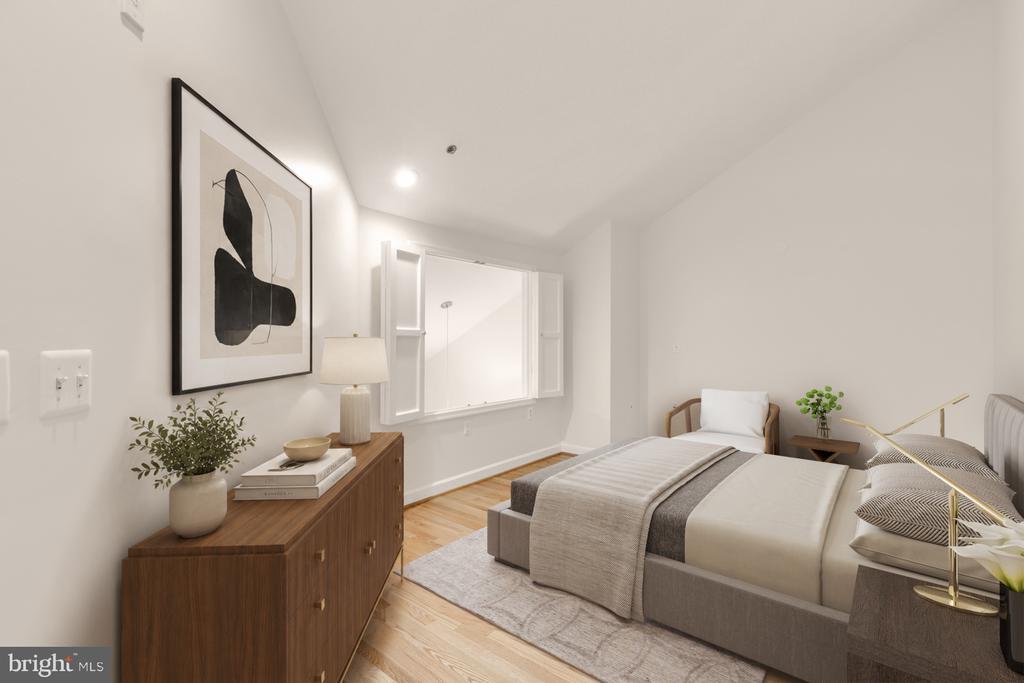
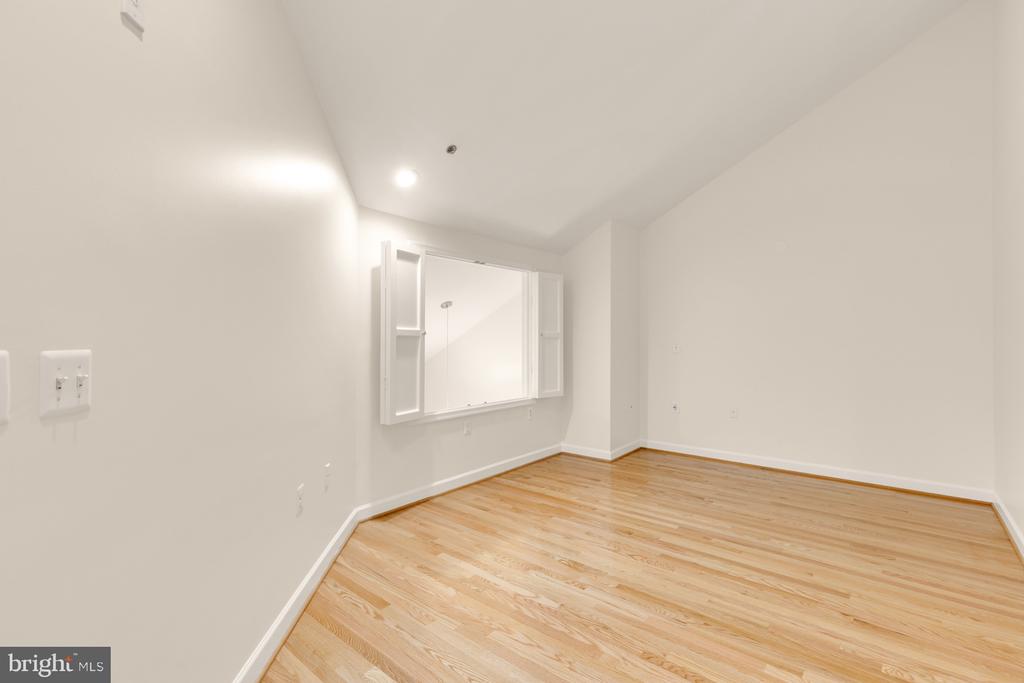
Off the living room is a renovated full bathroom and the guest bedroom with new Pella windows and a custom closet by Closet America. In unit laundry is also located on the main level.

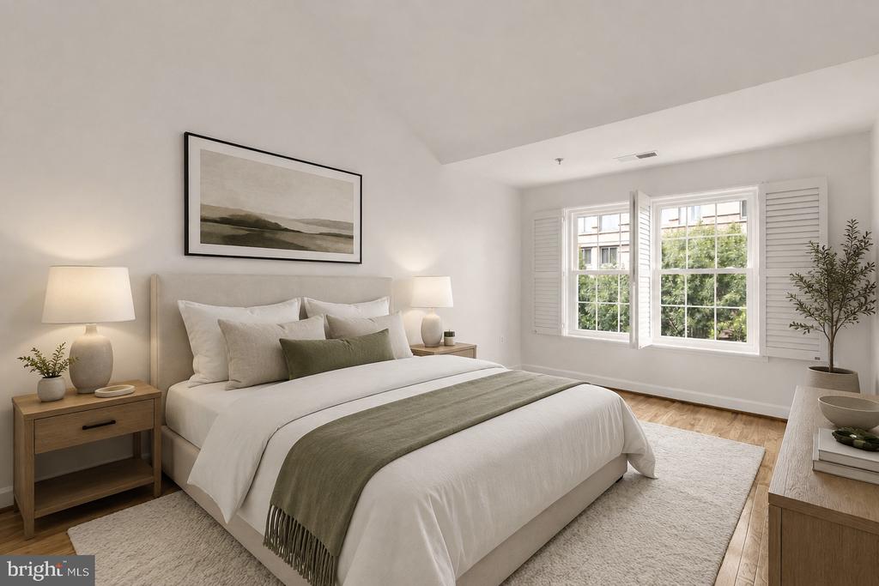
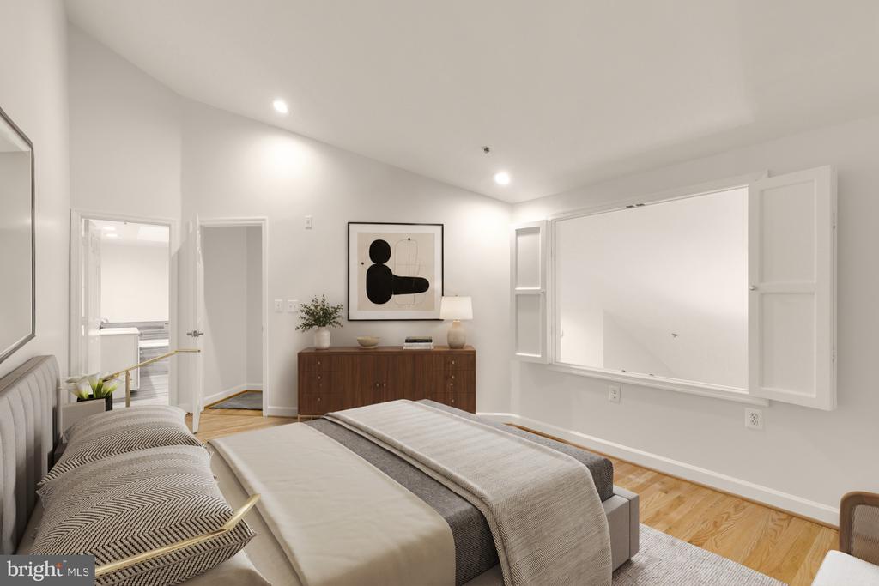
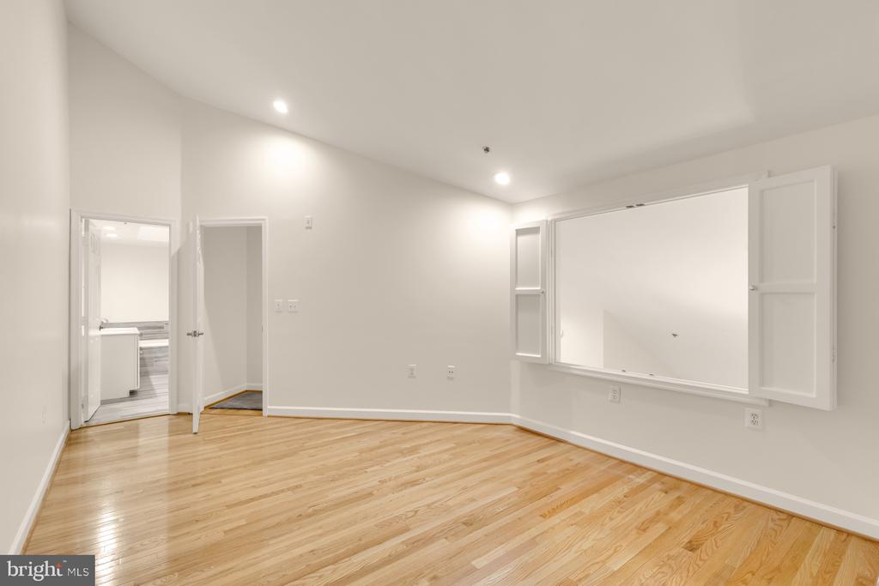
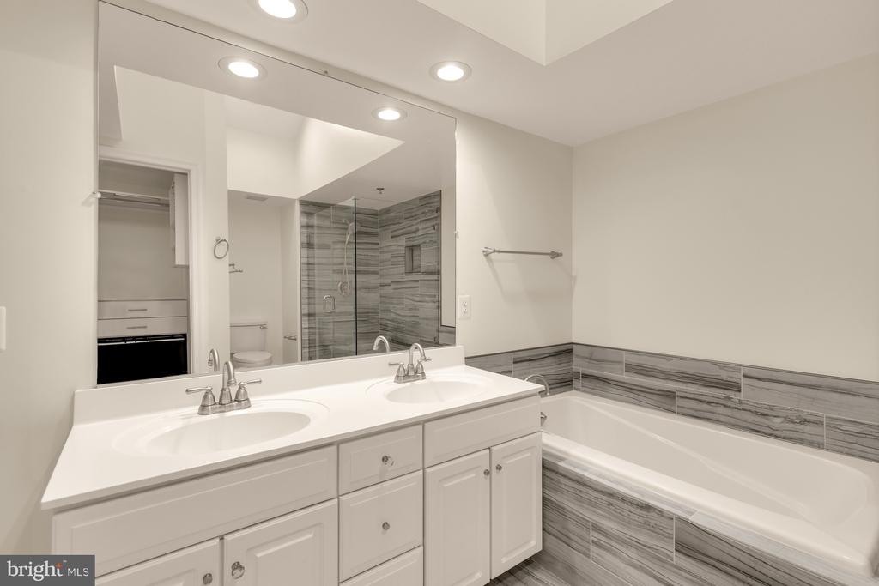
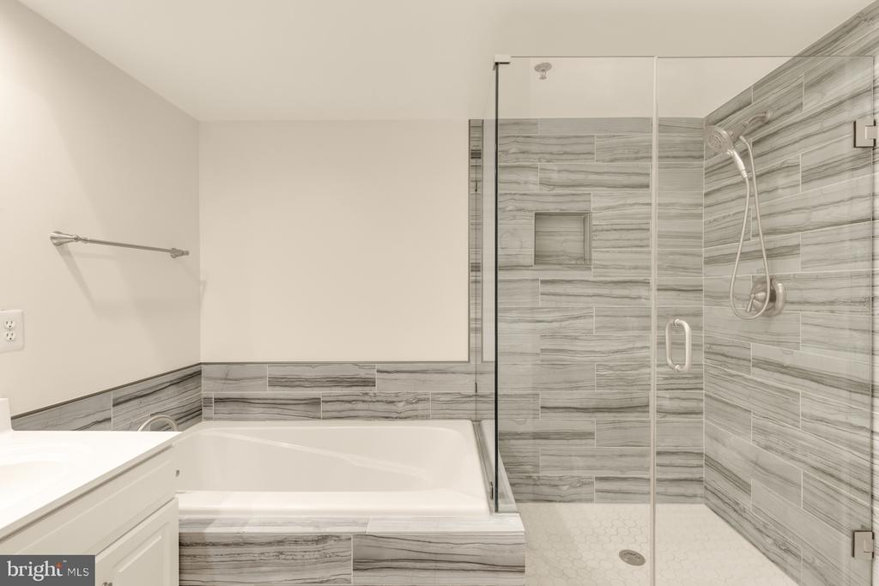
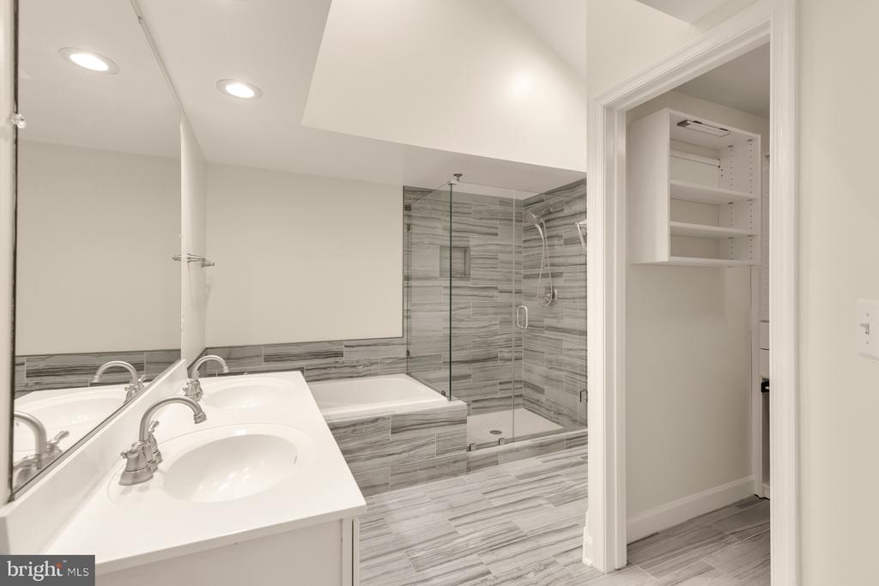
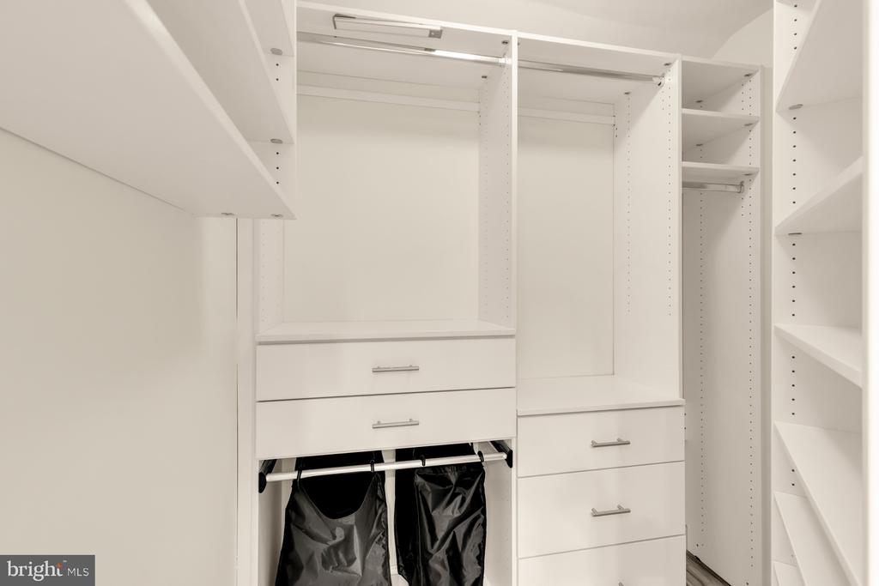
Upstairs is the primary bedroom with a walk-in custom closet by Closet America and an updated primary bathroom with dual sinks, a soaking tub and shower.

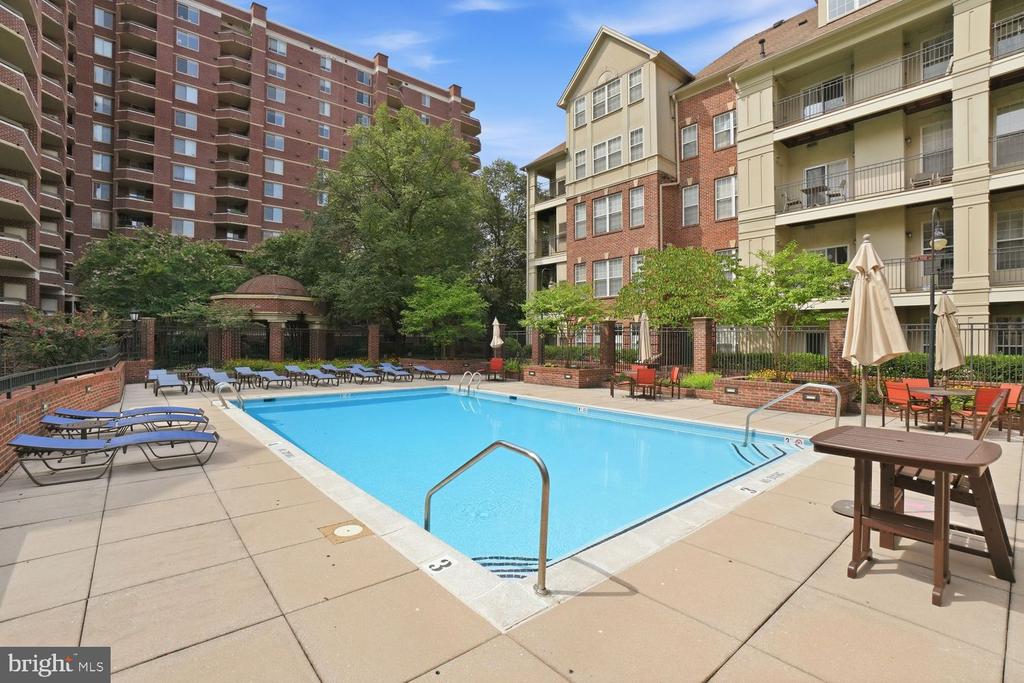
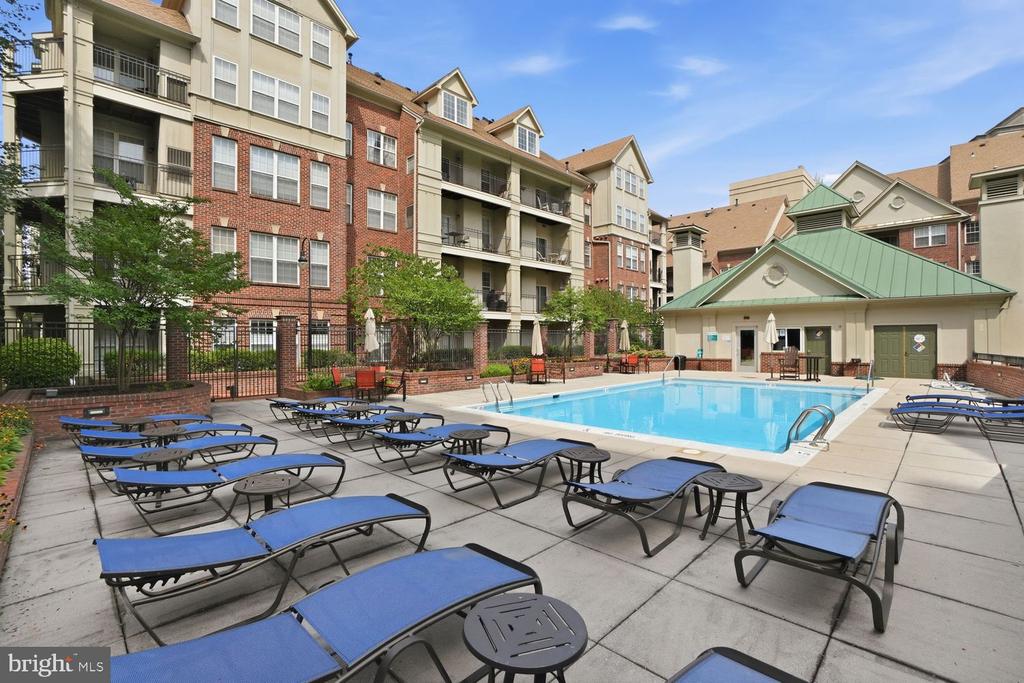
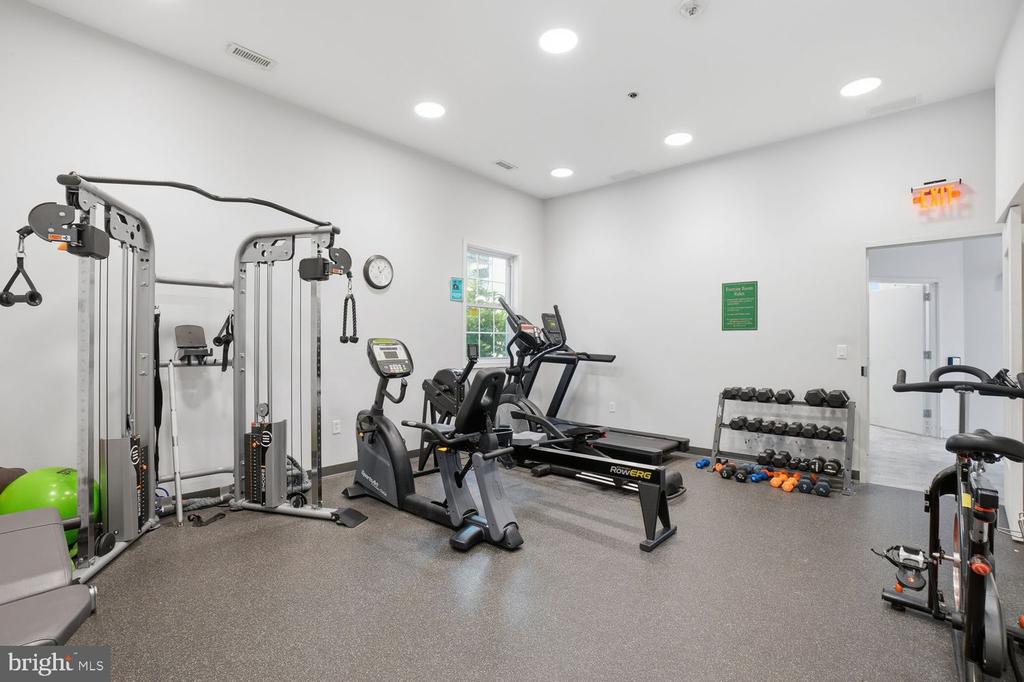
The unit also comes with an assigned garage parking space. Building residents also enjoy access to amenities such as a clubhouse, a fitness center, and a swimming pool.

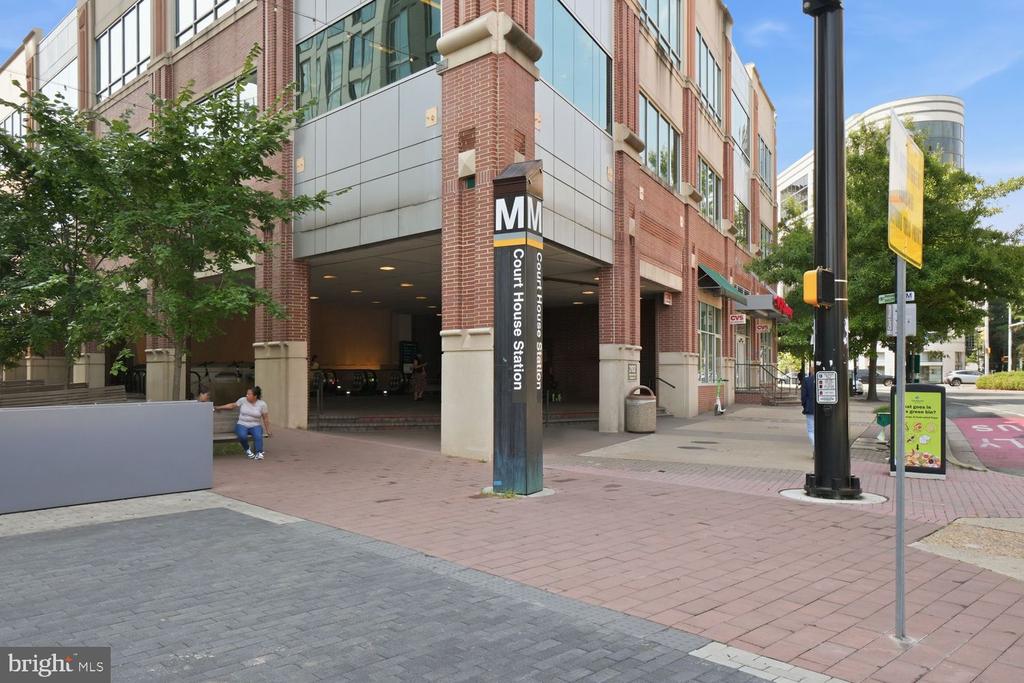
The location couldn't be better! It's blocks from the Courthouse Metro station, grocery spots like Whole Foods, MOM's Organic Market, Trader Joe's, the Arlington farmer's market, plus multiple coffee shops and dining options. There's also convenient access to Route 50, 1-66, the GW Parkway, DC and National airport.

All information deemed reliable but not guaranteed.

2
beds

2
baths

1,340 Sq.Ft. LIVING AREA

image

Schedule a Showing

I would love to show you this beautiful property. Please select your preferred date and time below. I will be in touch shortly to confirm your appointment.

Schedule a Showing

I would love to show you this beautiful property. Please select your preferred date and time below. I will be in touch shortly to confirm your appointment.
Thank you for your interest in 2330 14TH STREET N Unit: 407, ARLINGTON, VA 22201. We are reviewing your request and will be in touch shortly!
Jen Angotti

Jen Angotti

Features & Amenities

Interior

  • total bedrooms2
  • Total bathrooms2
  • full bathrooms2
  • Laundry room Has Laundry, Main Floor, Dryer In Unit, Washer In Unit
  • Flooring Hardwood, Ceramic Tile
  • Fireplace Corner, Gas/Propane
  • APPLIANCES Built-In Microwave, Built-In Range, Dishwasher, Disposal, Dryer - Electric, Exhaust Fan, Icemaker, Stainless Steel Appliances, Stove, Water Heater, Washer
  • other interior Features Combination Dining/Living, Entry Level Bedroom, Floor Plan - Open, Kitchen - Gourmet, Recessed Lighting, Bathroom - Soaking Tub, Sprinkler System, Bathroom - Stall Shower, Bathroom - Tub Shower, Walk-in Closet(s), Wood Floors

Area & Lot

  • Status For Sale
  • Living Area1,340 Sq.Ft.
  • Total Area1,340 Sq.Ft.
  • MLS® IDVAAR2077616
  • TypeResidential
  • YEAR BUILT1996
  • Architecture StylesContemporary
  • High SchoolYORKTOWN
  • School DistrictARLINGTON COUNTY PUBLIC SCHOOLS

Exterior

  • STORIES2
  • Garage Space1.0
  • water SourcePublic
  • PoolYes - Community
  • parkingAttached Garage
  • HEAT TYPEForced Air
  • AIR CONDITIONINGCentral A/C
  • sewerPublic Sewer
  • Disability FeaturesElevator
  • HOA AmenitiesPool - Outdoor, Fitness Center, Club House, Common Grounds, Swimming Pool
  • security FeaturesIntercom, Main Entrance Lock, Resident Manager, Smoke Detector, Sprinkler System - Indoor
  • other exterior FeaturesExtensive Hardscape, Exterior Lighting, Sidewalks

Financial

  • Sales Price$695,000
  • Real Estate Tax $6,908/yr
  • Zoning RA-H-3.2

Mortgage Calculator

Estimate your monthly mortgage payment, including the principal and interest, property taxes, and HOA. Adjust the values to generate a more accurate rate.
All estimates are provided for informational purposes only. Actual amounts may vary.
$0,000 Your Payment 20 15 65
$0,000 Your Payment

Work With Jen

Jen Angotti excels at helping buyers and sellers achieve their real estate dreams. She offers concise, realistic advice on how to navigate any real estate transaction. Her clients appreciate her attention to detail, willingness to answer questions and patience.

Follow Me on Instagram