2900 64TH AVENUE
2900 64TH AVENUE
2900 64TH AVENUE
2900 64TH AVENUE
2900 64TH AVENUE
2900 64TH AVENUE
2900 64TH AVENUE
2900 64TH AVENUE
2900 64TH AVENUE
2900 64TH AVENUE
2900 64TH AVENUE
2900 64TH AVENUE
2900 64TH AVENUE
2900 64TH AVENUE
2900 64TH AVENUE
2900 64TH AVENUE
2900 64TH AVENUE
2900 64TH AVENUE
2900 64TH AVENUE
2900 64TH AVENUE
2900 64TH AVENUE
2900 64TH AVENUE
2900 64TH AVENUE
2900 64TH AVENUE
2900 64TH AVENUE
2900 64TH AVENUE
2900 64TH AVENUE
2900 64TH AVENUE
2900 64TH AVENUE
2900 64TH AVENUE
2900 64TH AVENUE
2900 64TH AVENUE
2900 64TH AVENUE
2900 64TH AVENUE
2900 64TH AVENUE
2900 64TH AVENUE
2900 64TH AVENUE
2900 64TH AVENUE
2900 64TH AVENUE
2900 64TH AVENUE
2900 64TH AVENUE
2900 64TH AVENUE
SEE ALL PHOTOS
2900 64TH AVENUE
2900 64TH AVENUE
2900 64TH AVENUE
2900 64TH AVENUE
2900 64TH AVENUE
2900 64TH AVENUE
2900 64TH AVENUE
2900 64TH AVENUE
2900 64TH AVENUE
2900 64TH AVENUE
2900 64TH AVENUE
2900 64TH AVENUE
2900 64TH AVENUE
2900 64TH AVENUE
2900 64TH AVENUE
2900 64TH AVENUE
2900 64TH AVENUE
2900 64TH AVENUE
2900 64TH AVENUE
2900 64TH AVENUE
2900 64TH AVENUE
2900 64TH AVENUE
2900 64TH AVENUE
2900 64TH AVENUE
2900 64TH AVENUE
2900 64TH AVENUE
2900 64TH AVENUE
2900 64TH AVENUE
2900 64TH AVENUE
2900 64TH AVENUE
2900 64TH AVENUE
2900 64TH AVENUE
2900 64TH AVENUE
2900 64TH AVENUE
2900 64TH AVENUE
2900 64TH AVENUE
2900 64TH AVENUE
2900 64TH AVENUE
2900 64TH AVENUE
2900 64TH AVENUE
2900 64TH AVENUE
2900 64TH AVENUE
Active Under Contract

2900 64TH AVENUE

2900 64TH AVENUE, CHEVERLY, MD 20785

$499,000
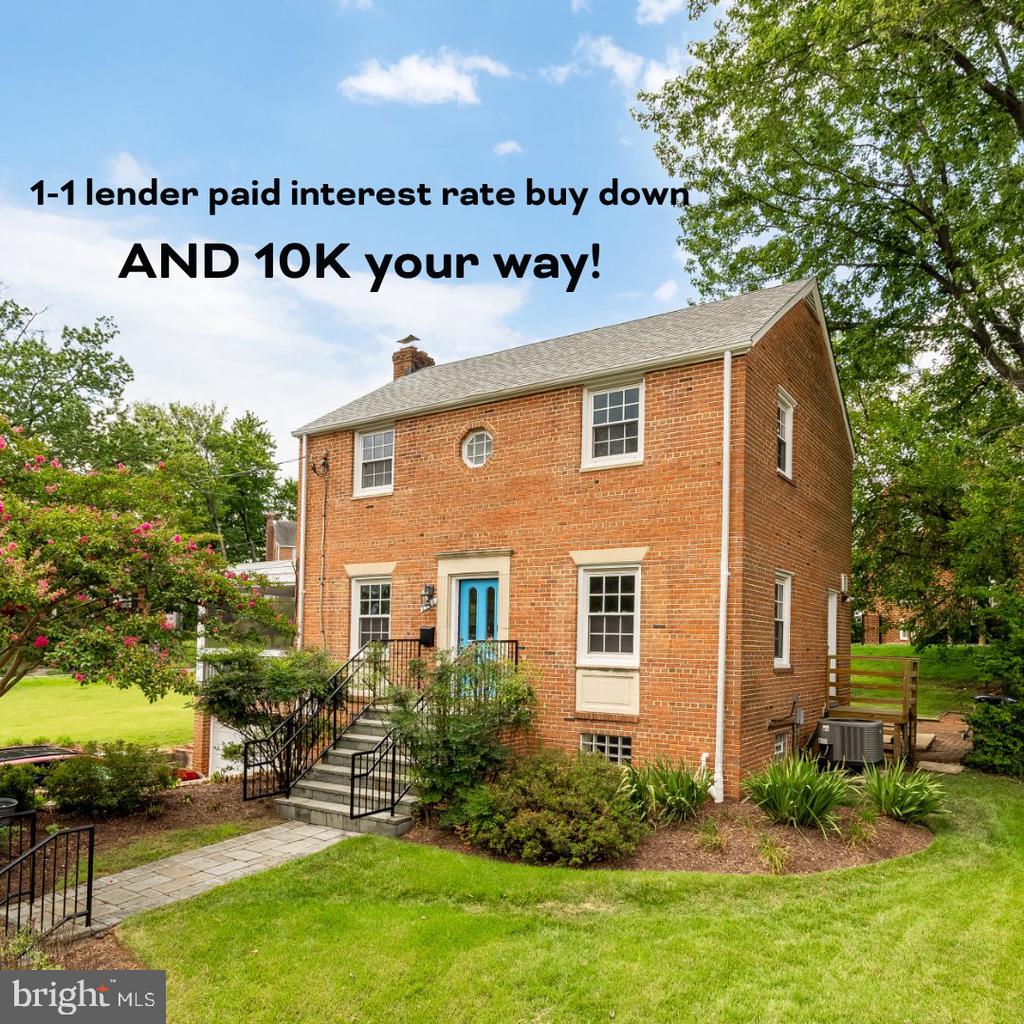
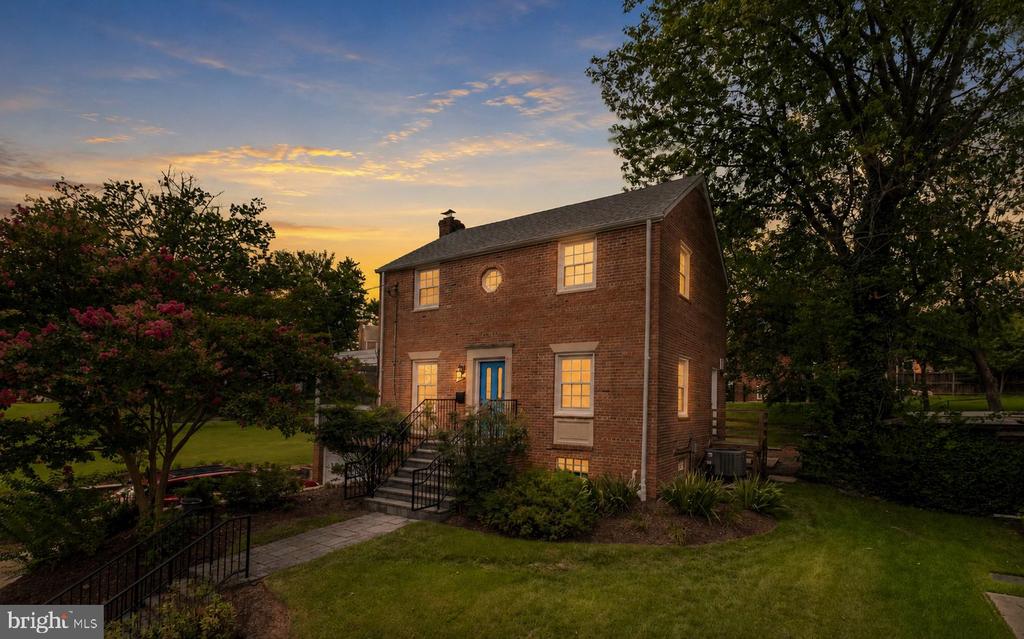
Welcome to 2900 64th Ave., a beautifully updated center hall Colonial in the heart of Cheverly!

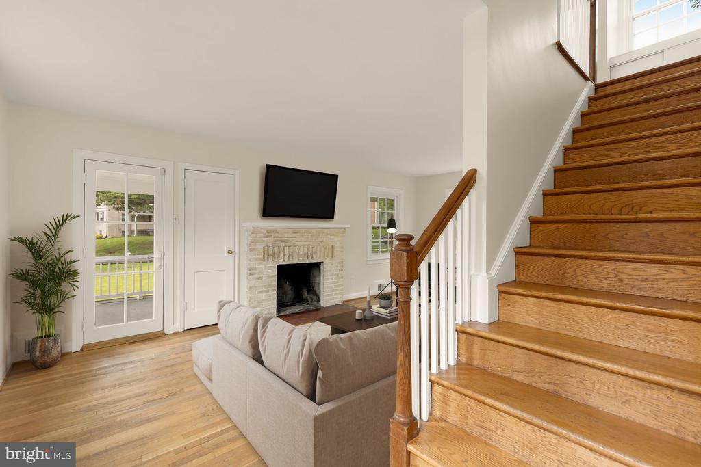
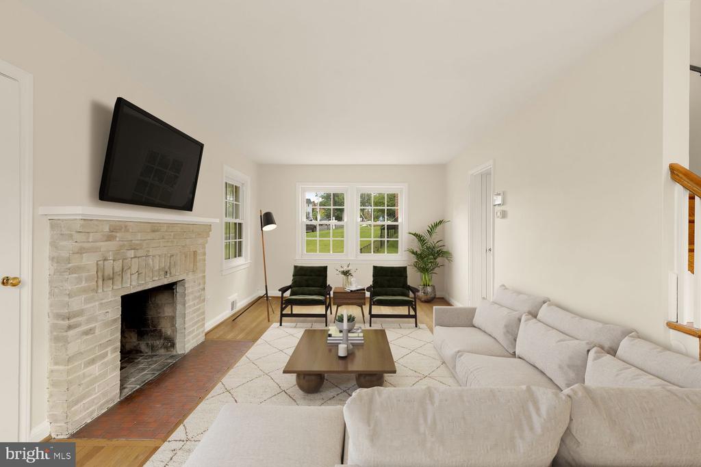
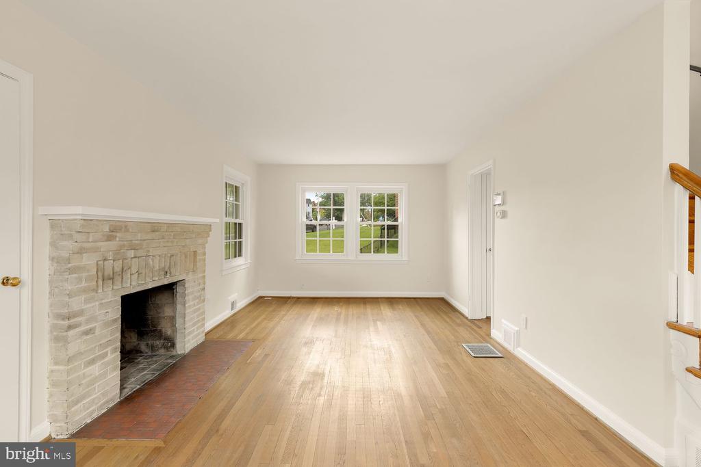
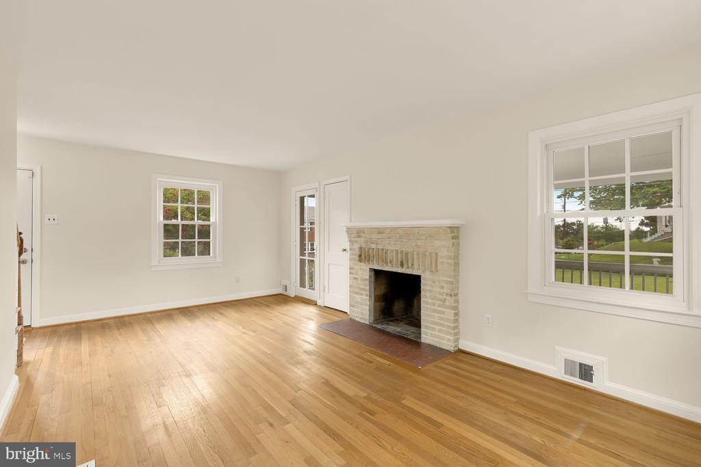
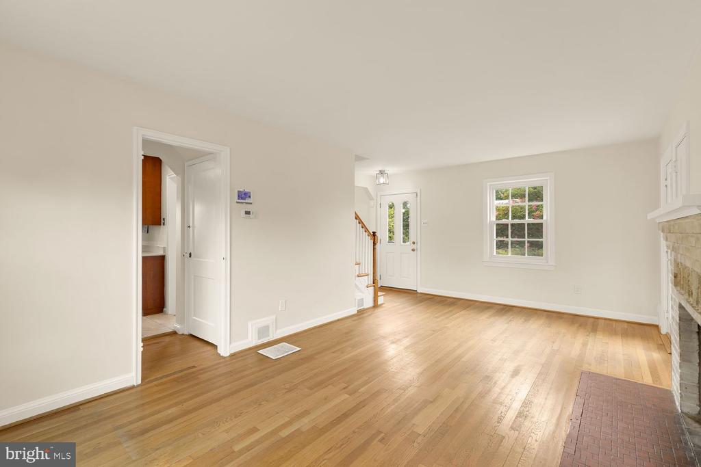
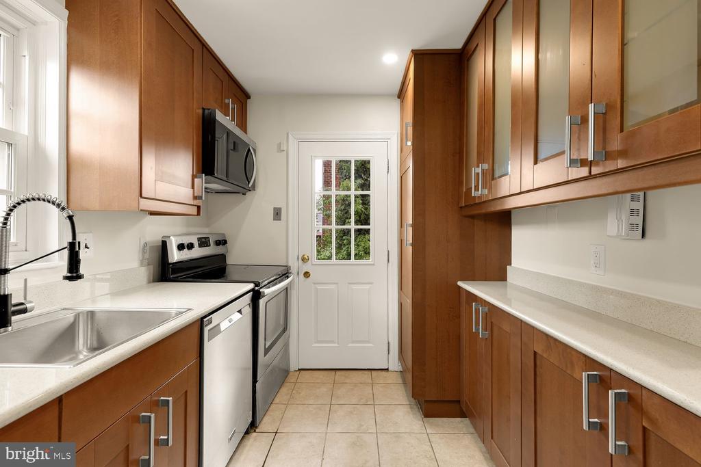
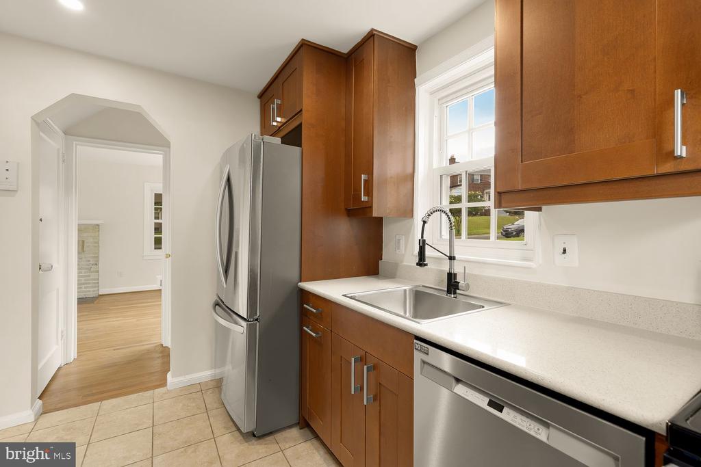
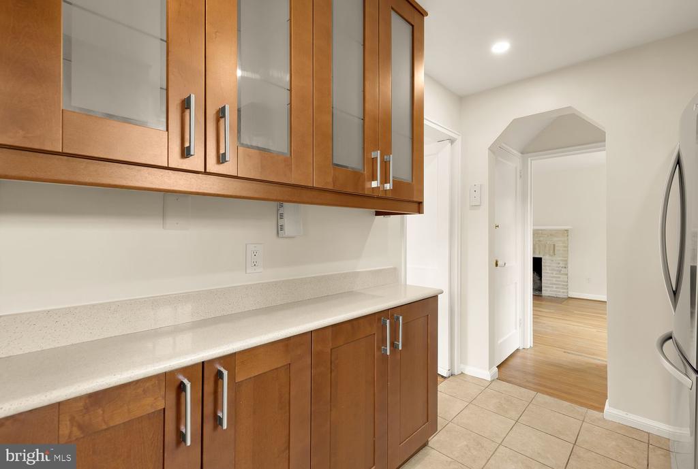
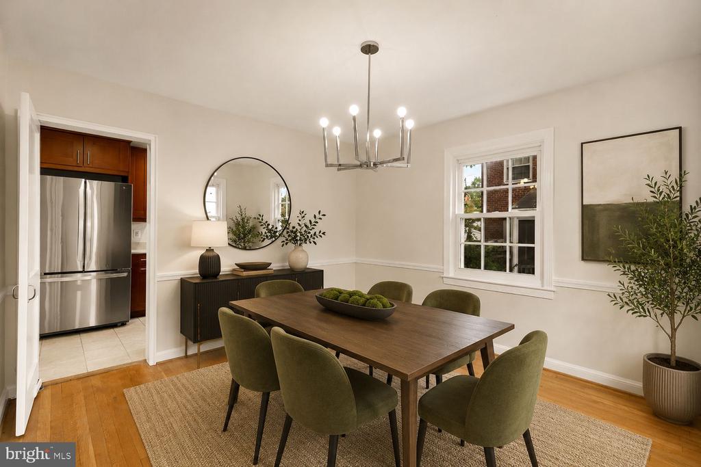
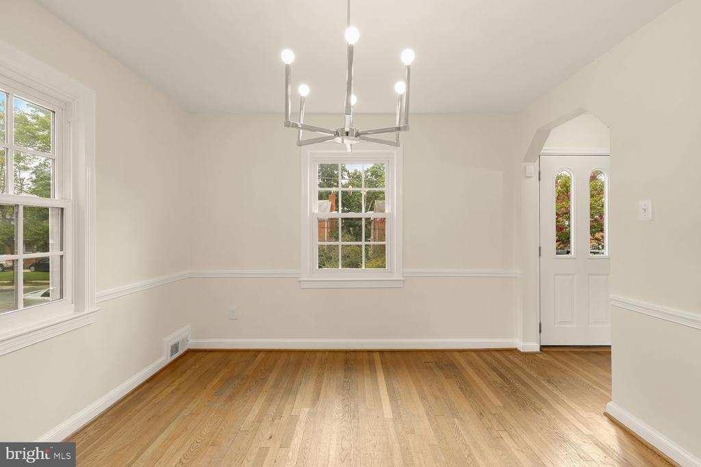
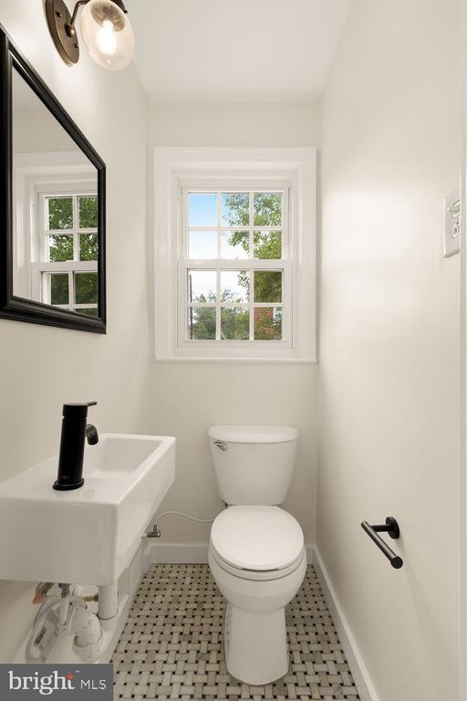
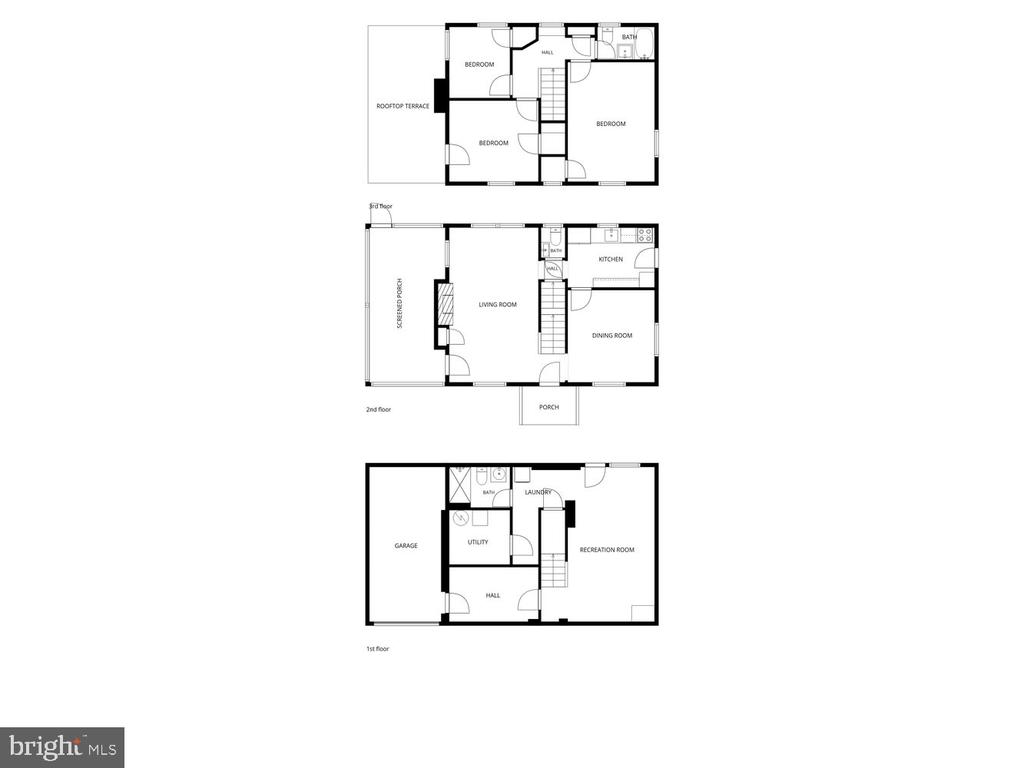
On the main level, you'll find a light-filled living room featuring a wood burning fireplace, a dedicated dining room, an updated kitchen with stainless steel appliances and quartz countertops plus an updated half bath.

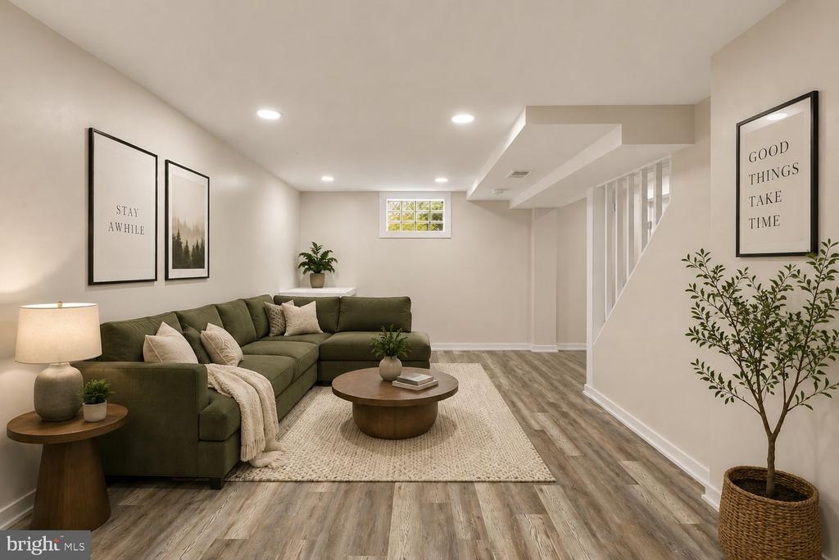
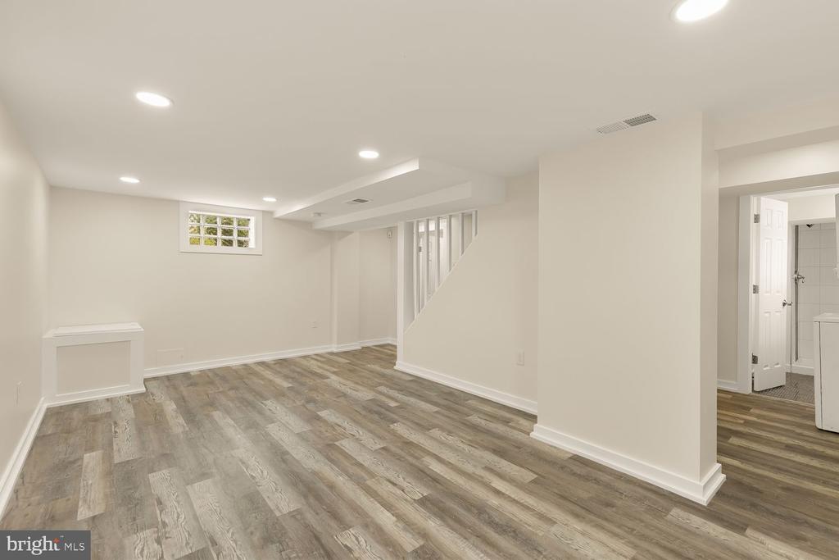
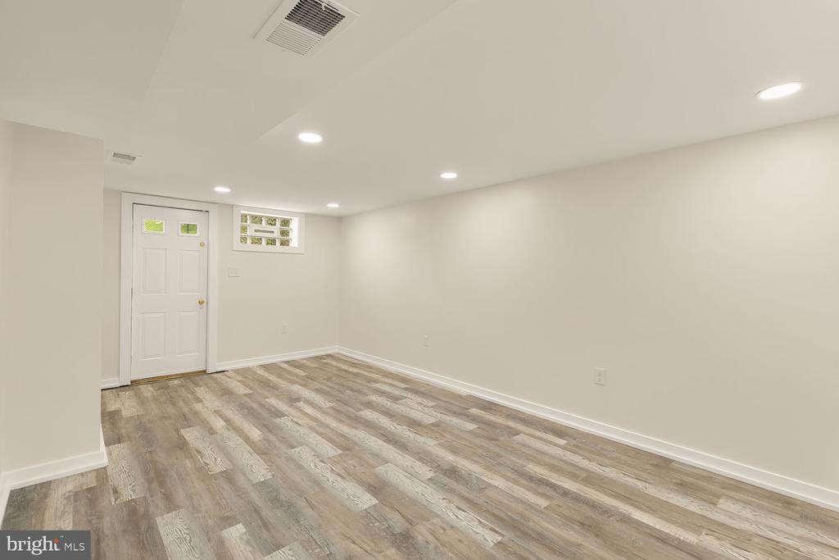
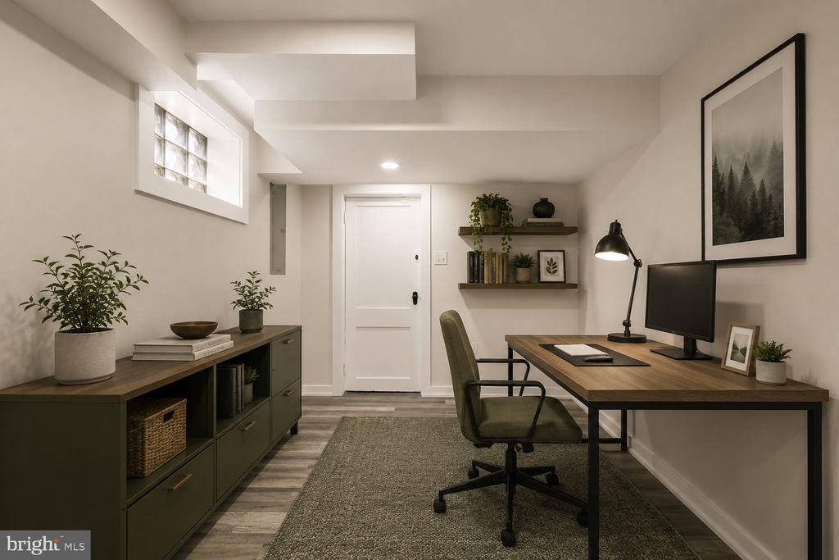
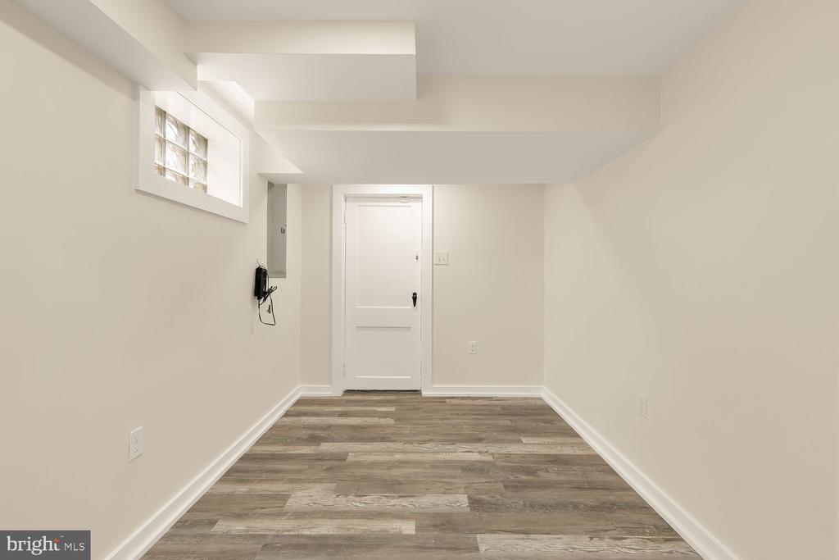
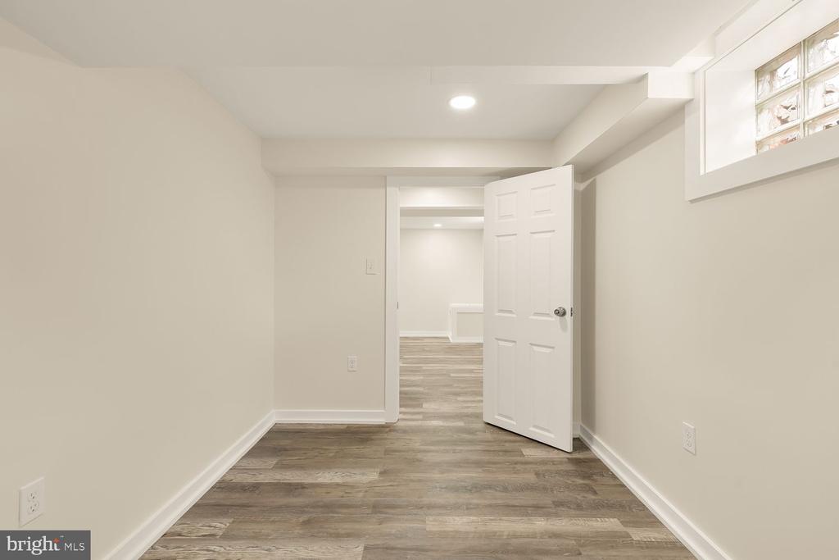
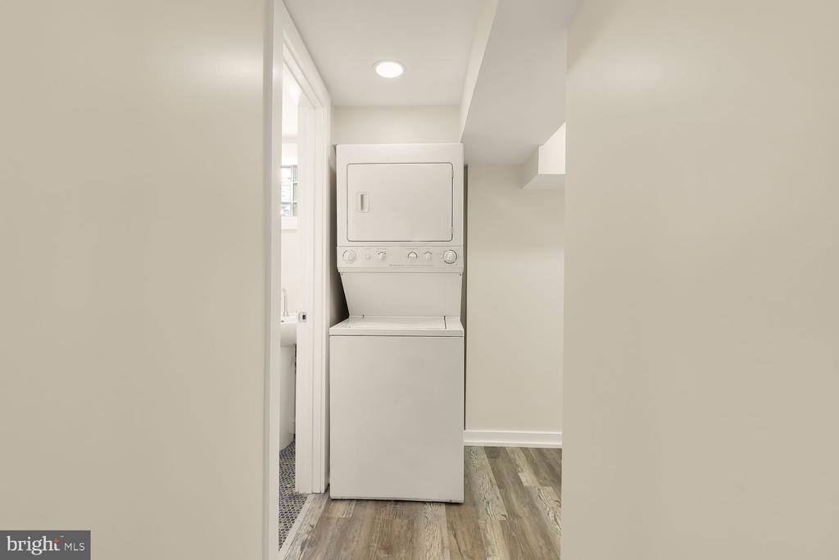
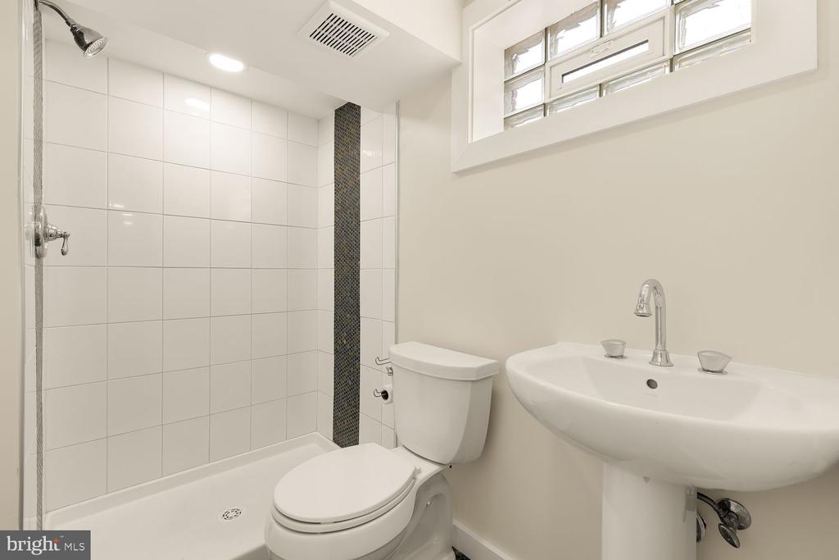
Downstairs, you'll find a fully finished basement that can be used as another living or play area, a renovated full bathroom, a den/office space, and the washer/dryer.

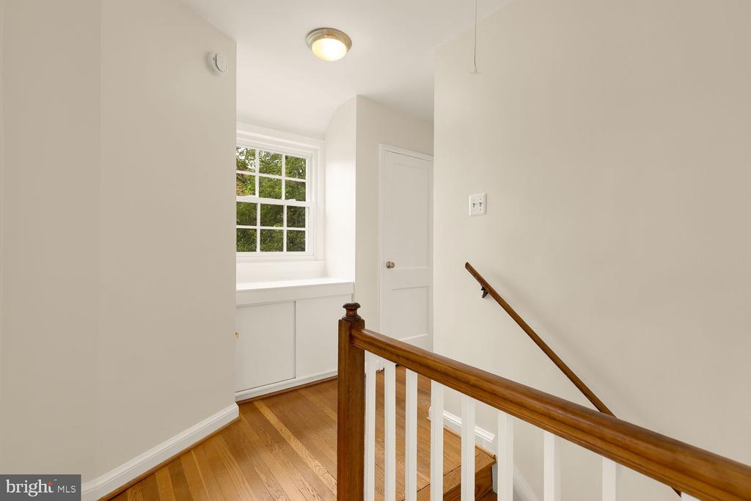
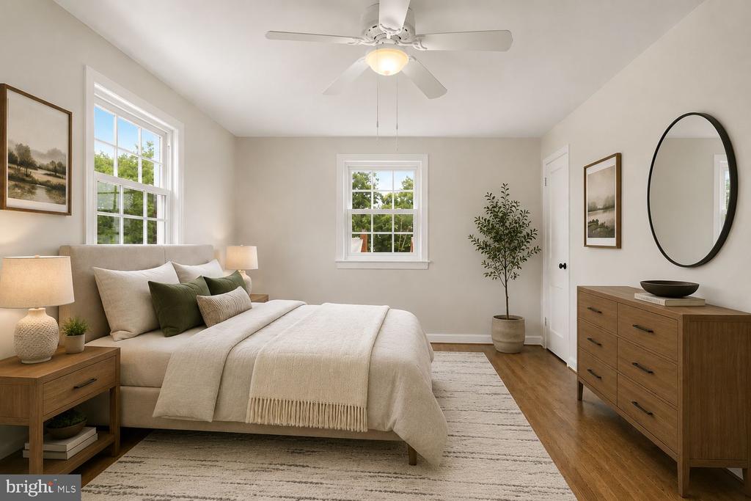
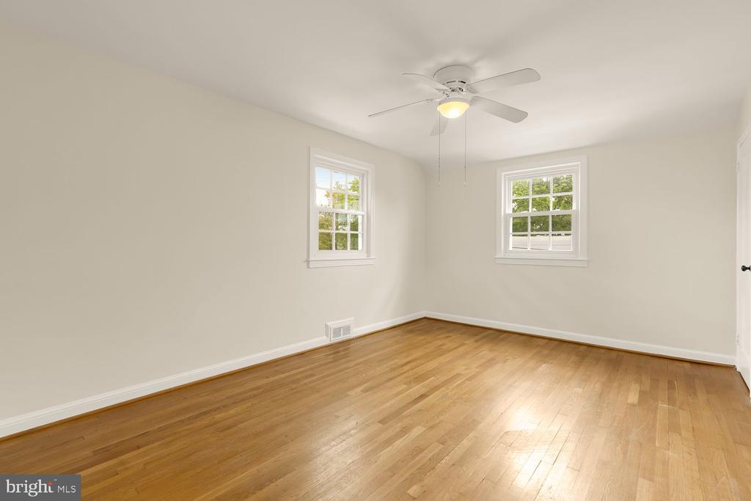
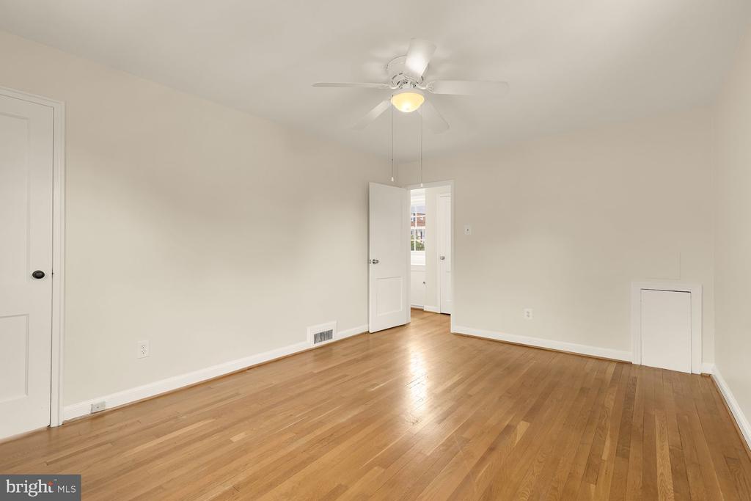
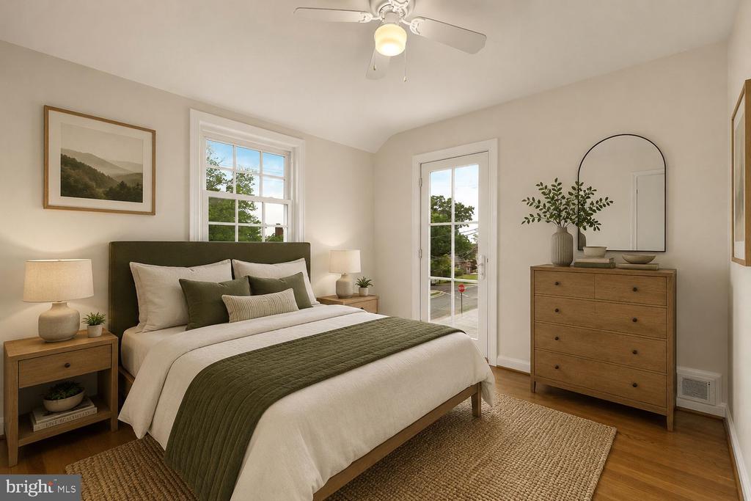
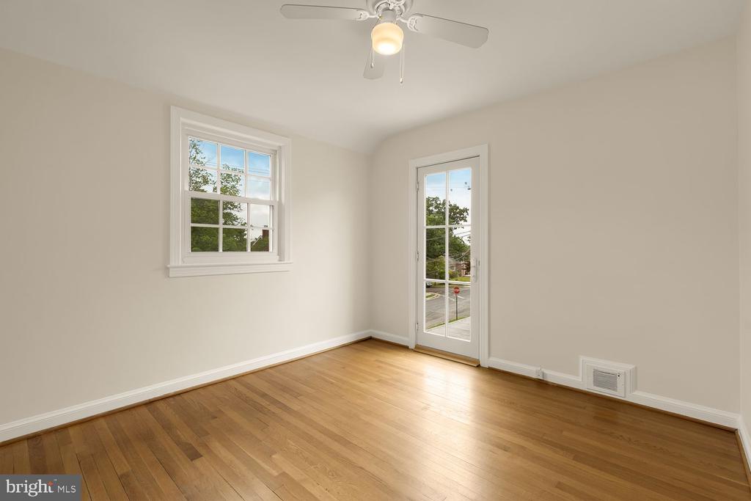
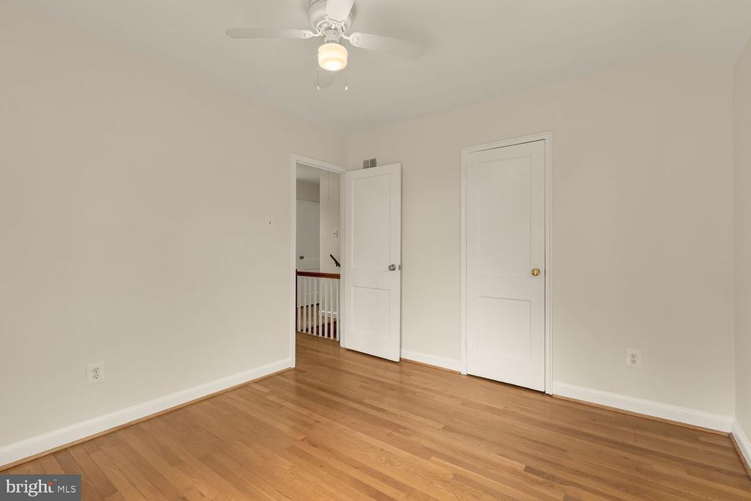
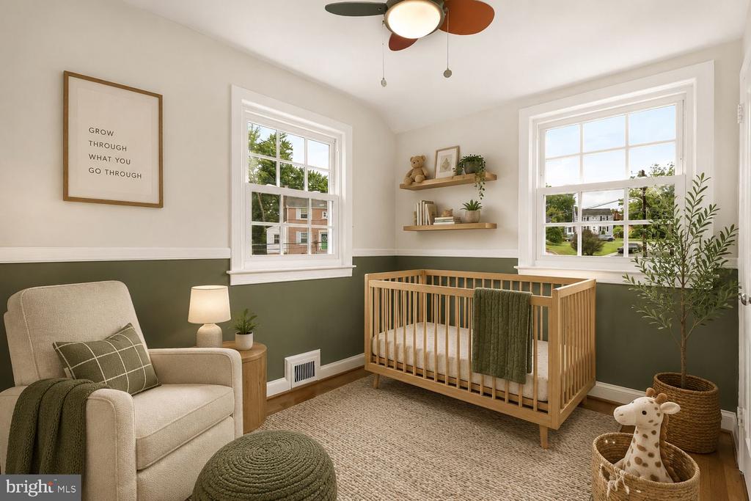
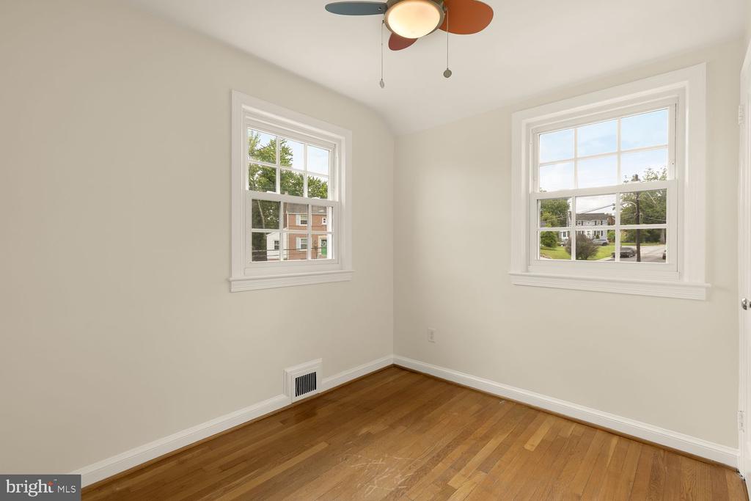
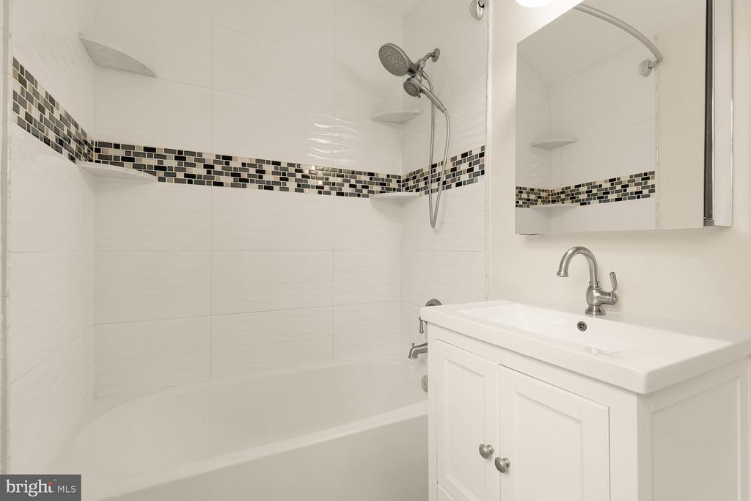
Upstairs, you'll find three sizable bedrooms and a renovated full bathroom. Additional features include built-in storage under the window at the top of the stairs and a linen closet adjacent to the full bath.

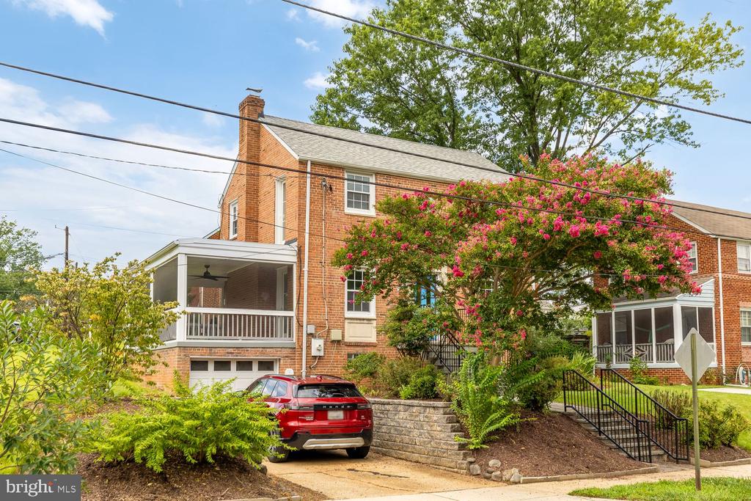
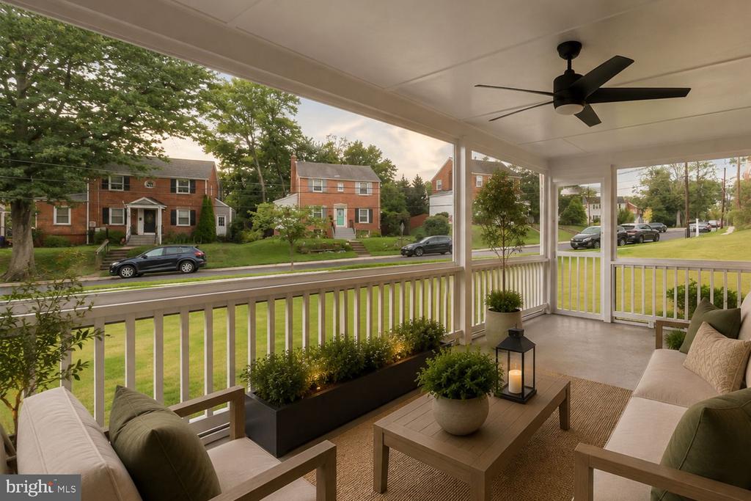
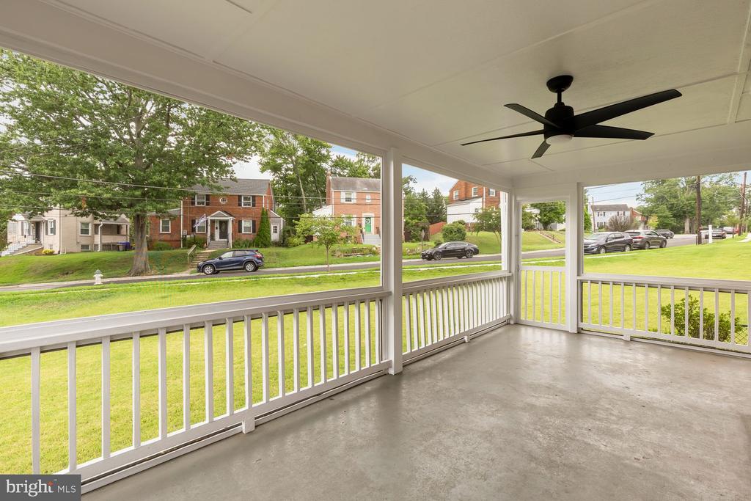
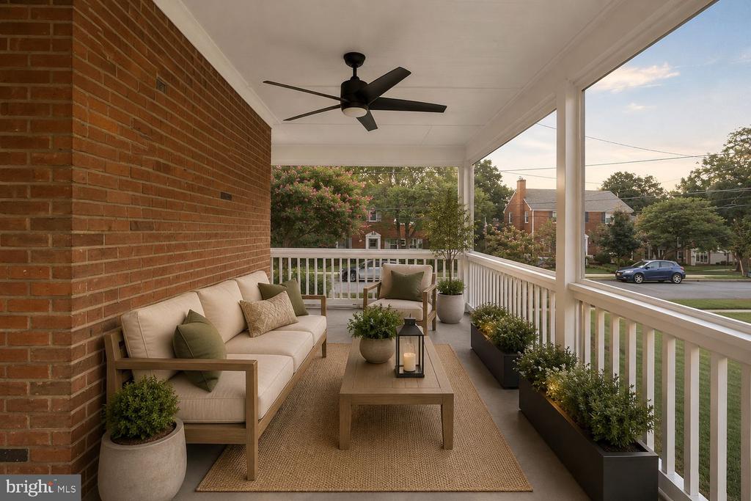
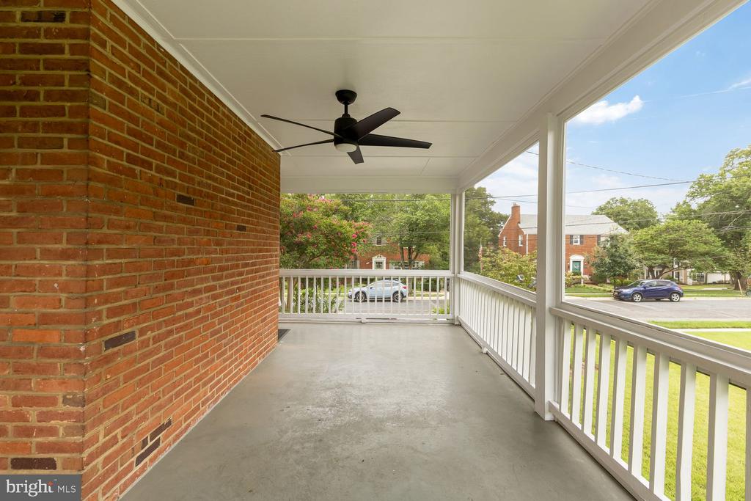
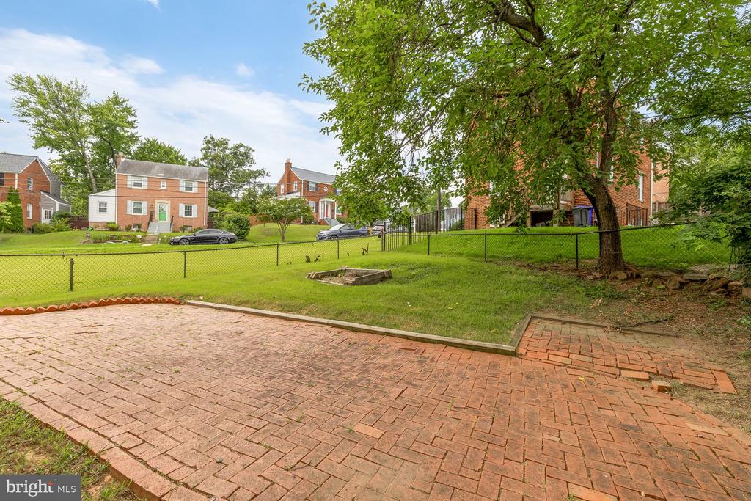
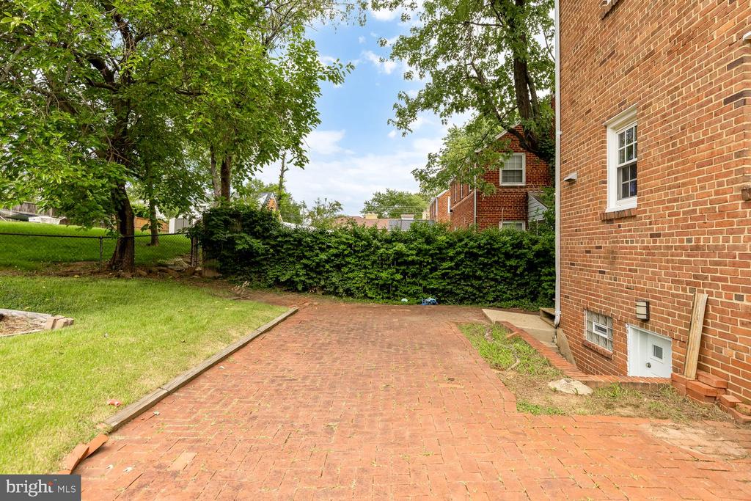
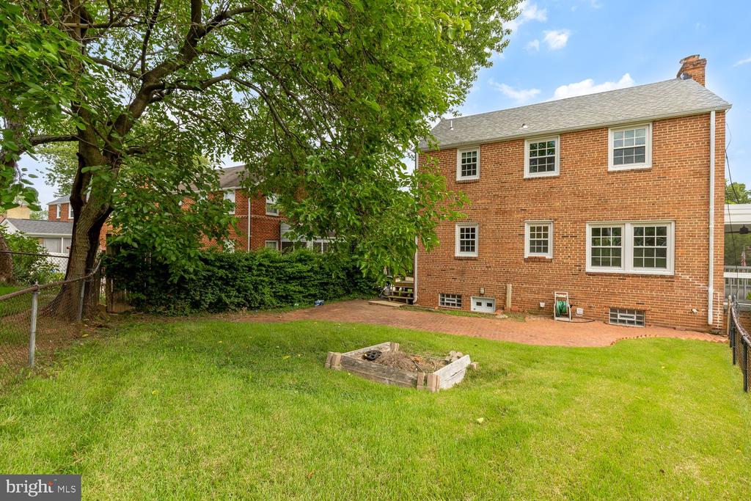
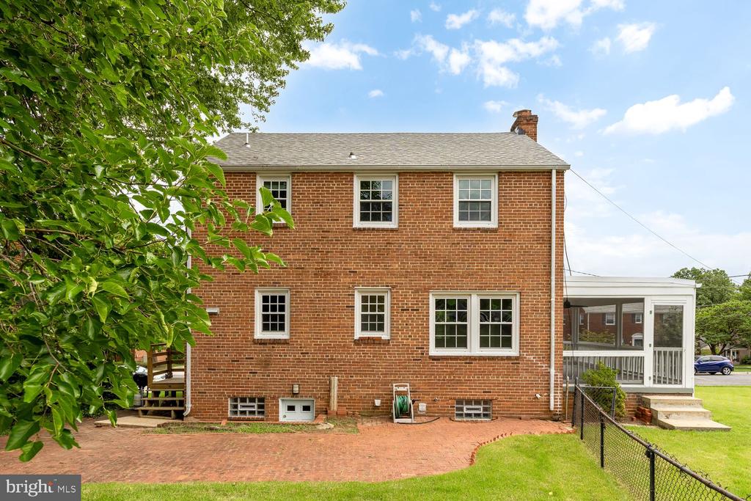
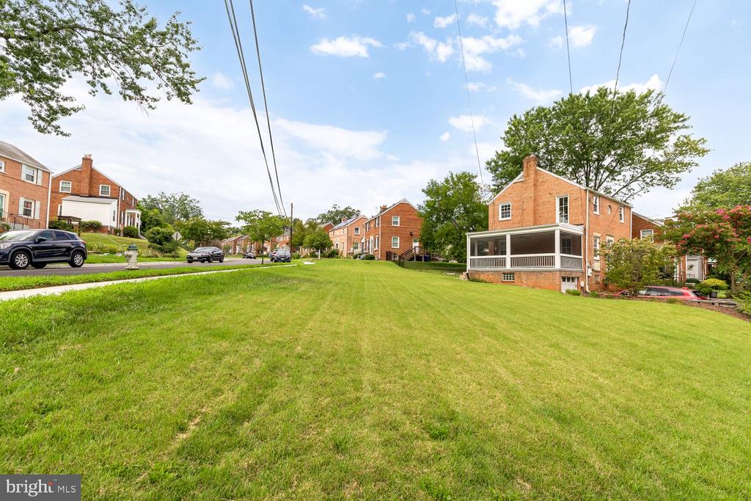
Step outside to discover an exceptional outdoor area centered around the screened-in porch with a ceiling fan. It's perfect for relaxed, bug-free outdoor dining and morning coffee. Beyond the porch, the property unfolds into a sprawling, expansive backyard framed by mature trees and a brick patio.

The location is excellent, less than a mile to the Cheverly Metro, a quick walk to Town Park, Cheverly Community Center, and Cheese Park. There's easy access to bus lines and all major transportation routes and two major highways - Route 295 and Route 50. Shopping and restaurants are nearby including Hyattsville Arts District and more.

All information deemed reliable but not guaranteed.

3
beds

3
baths

1,764 Sq.Ft. LIVING AREA

8,325 Sq.Ft. lot

image

Schedule a Showing

I would love to show you this beautiful property. Please select your preferred date and time below. I will be in touch shortly to confirm your appointment.

Schedule a Showing

I would love to show you this beautiful property. Please select your preferred date and time below. I will be in touch shortly to confirm your appointment.
Thank you for your interest in 2900 64TH AVENUE, CHEVERLY, MD 20785. We are reviewing your request and will be in touch shortly!
Jen Angotti

Jen Angotti

Features & Amenities

Interior

  • total bedrooms3
  • Total bathrooms3
  • full bathrooms2
  • half bathroom1
  • Laundry room Lower Floor, Washer In Unit, Dryer In Unit
  • Flooring Hardwood, Ceramic Tile
  • APPLIANCES Built-In Microwave, Dishwasher, Disposal, Dryer, Oven/Range - Electric, Refrigerator, Stainless Steel Appliances, Washer, Washer/Dryer Stacked, Water Heater
  • other interior Features Bathroom - Tub Shower, Floor Plan - Traditional, Formal/Separate Dining Room, Kitchen - Gourmet, Wainscotting, Window Treatments, Wood Floors

Area & Lot

  • Status Active Under Contract
  • Living Area1,764 Sq.Ft.
  • Total Area1,764 Sq.Ft.
  • Lot Area8,325 Sq.Ft.
  • MLS® IDMDPG2215676
  • TypeResidential
  • YEAR BUILT1946
  • Architecture StylesColonial
  • School DistrictPRINCE GEORGE'S COUNTY PUBLIC SCHOOLS

Exterior

  • STORIES3
  • Garage Space1.0
  • water SourcePublic
  • PoolNo Pool
  • roofArchitectural Shingle
  • parkingAttached Garage, Driveway
  • HEAT TYPE90 Forced Air
  • AIR CONDITIONINGCentral A/C
  • sewerPublic Sewer
  • SubstructurePermanent
  • Disability FeaturesNone
  • security FeaturesMain Entrance Lock, Smoke Detector
  • other exterior FeaturesExterior Lighting

Financial

  • Sales Price$499,000
  • Real Estate Tax $7,517/yr
  • Zoning RSF65

Mortgage Calculator

Estimate your monthly mortgage payment, including the principal and interest, property taxes, and HOA. Adjust the values to generate a more accurate rate.
All estimates are provided for informational purposes only. Actual amounts may vary.
$0,000 Your Payment 20 15 65
$0,000 Your Payment

Work With Jen

Jen Angotti excels at helping buyers and sellers achieve their real estate dreams. She offers concise, realistic advice on how to navigate any real estate transaction. Her clients appreciate her attention to detail, willingness to answer questions and patience.

Follow Me on Instagram