

3207 Cherry Hill Ln NW
SEE ALL PHOTOS
3207 Cherry Hill Ln NW
Courtesy of Compass
Sold

3207 Cherry Hill Ln NW

3207 CHERRY HILL LANE NW, WASHINGTON, DC 20007

$710,000
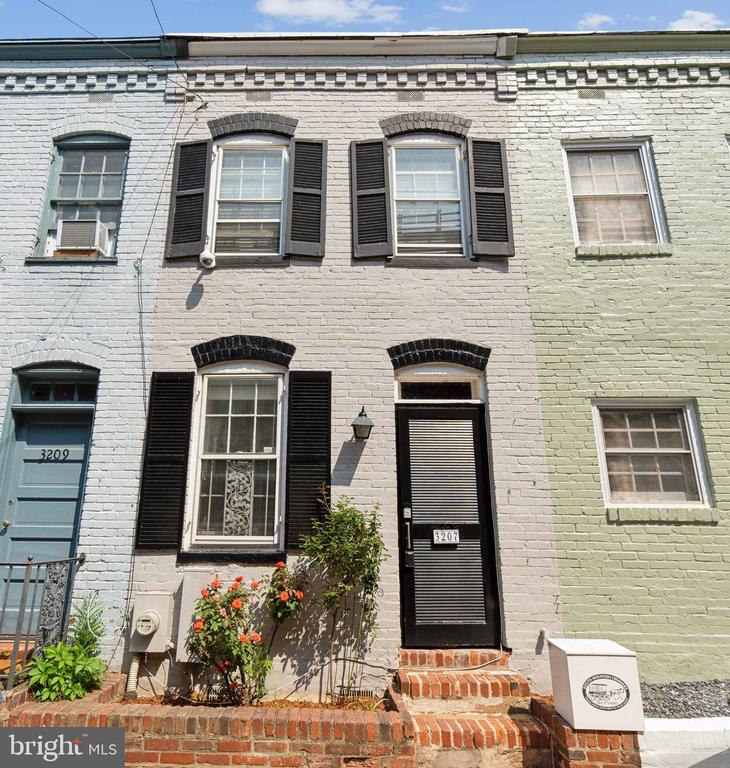
Renovated rowhome with the perfect mix of historic charm and modern convenience without condo fees!

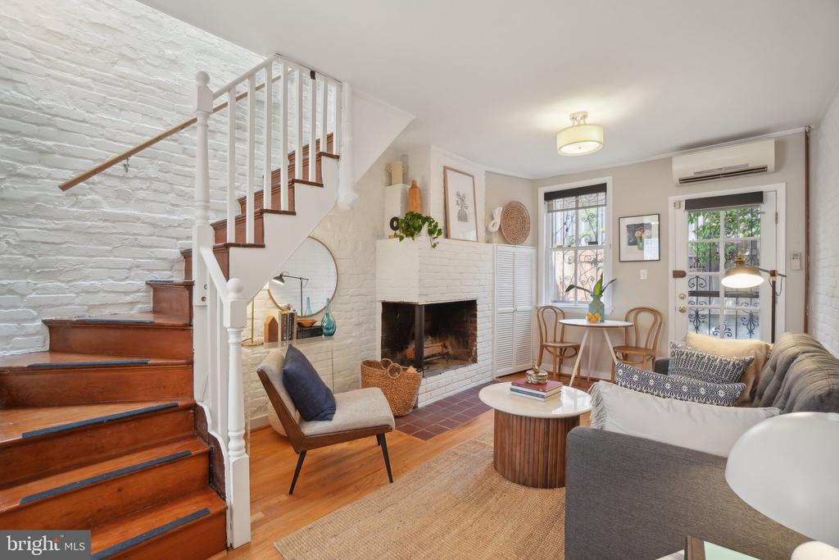
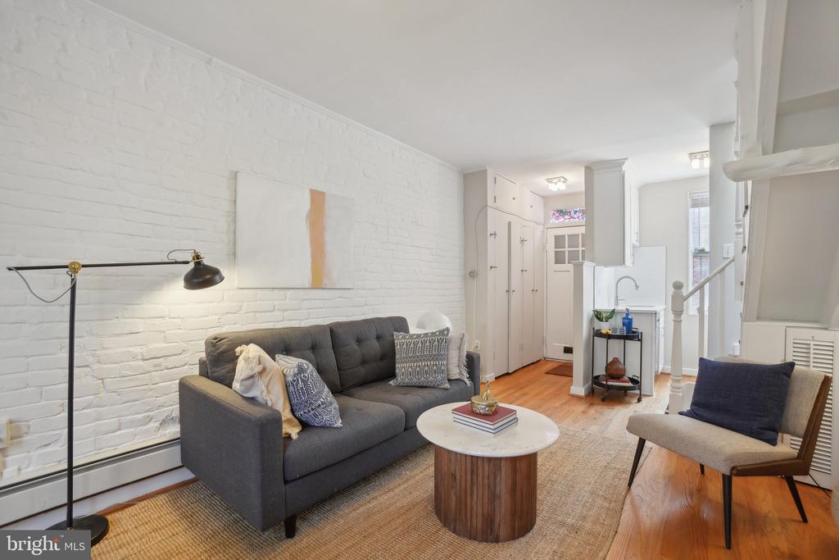
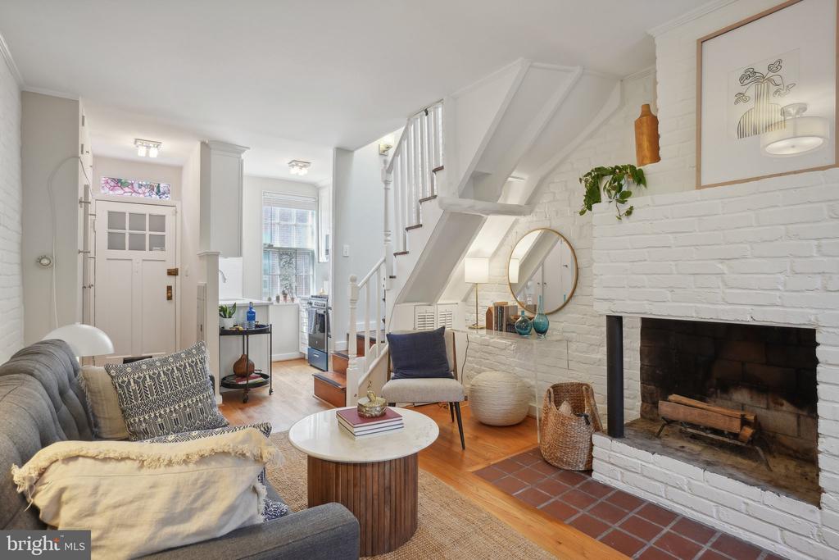
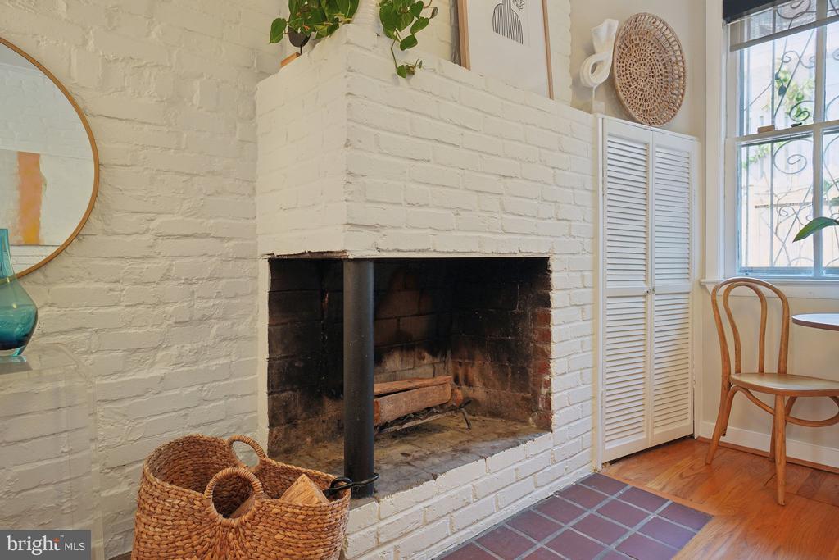
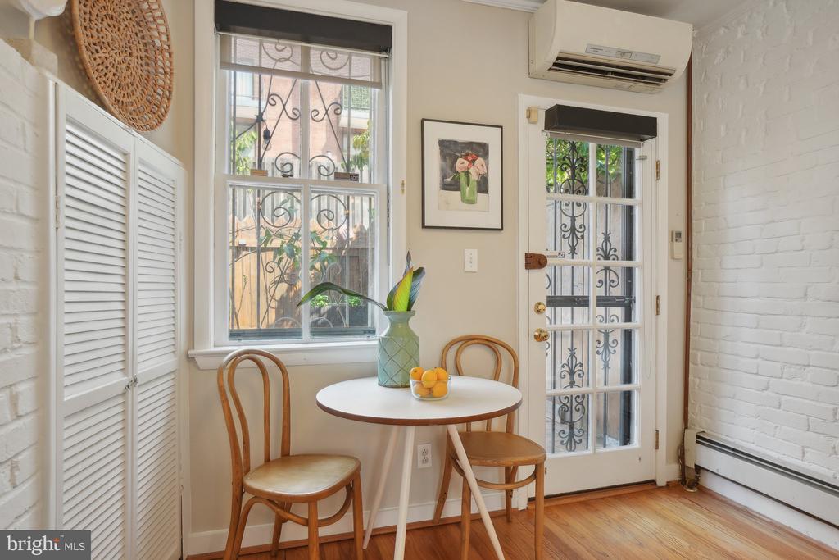
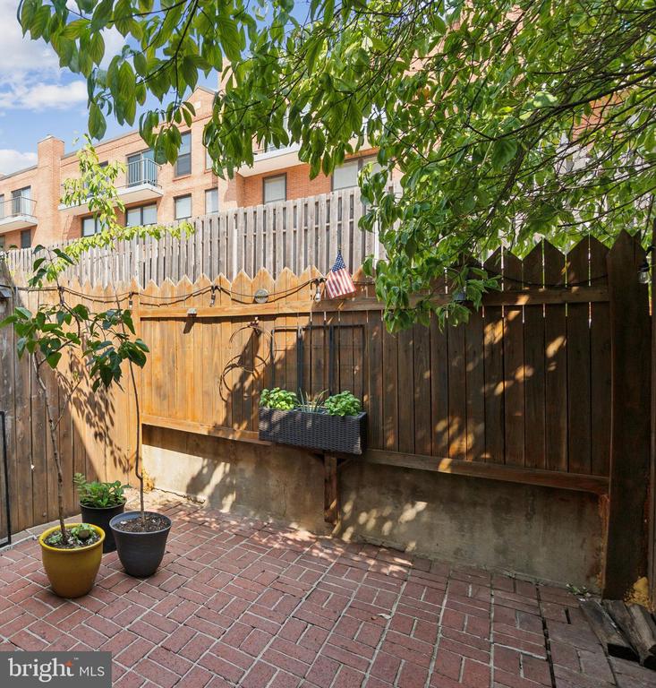
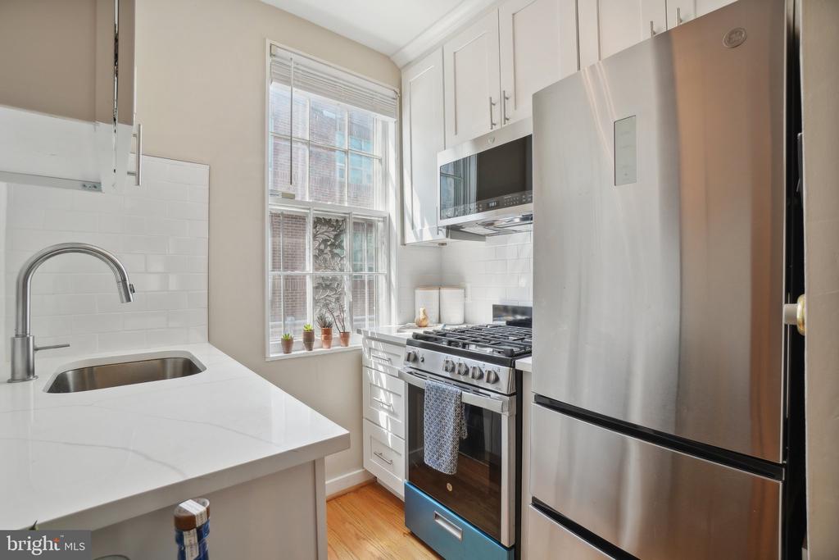
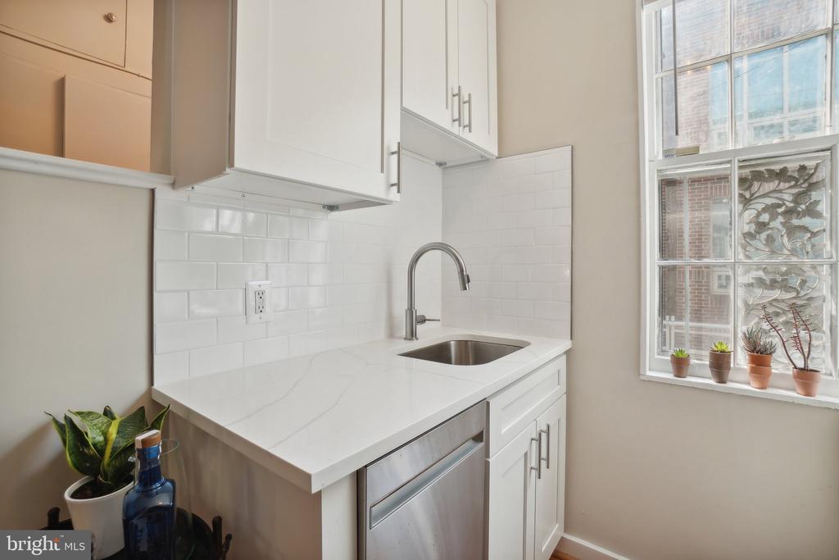
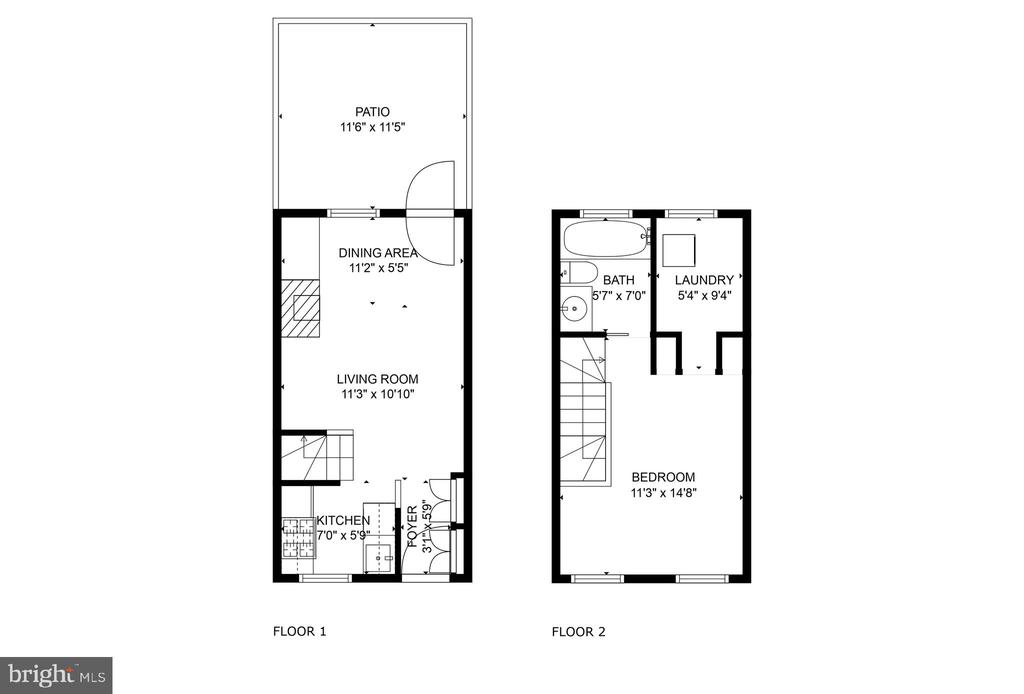
Step inside and discover a brand new kitchen with stainless steel appliances and quartz countertops, hardwood floors, a wood burning fireplace and an adorable, private brick patio.

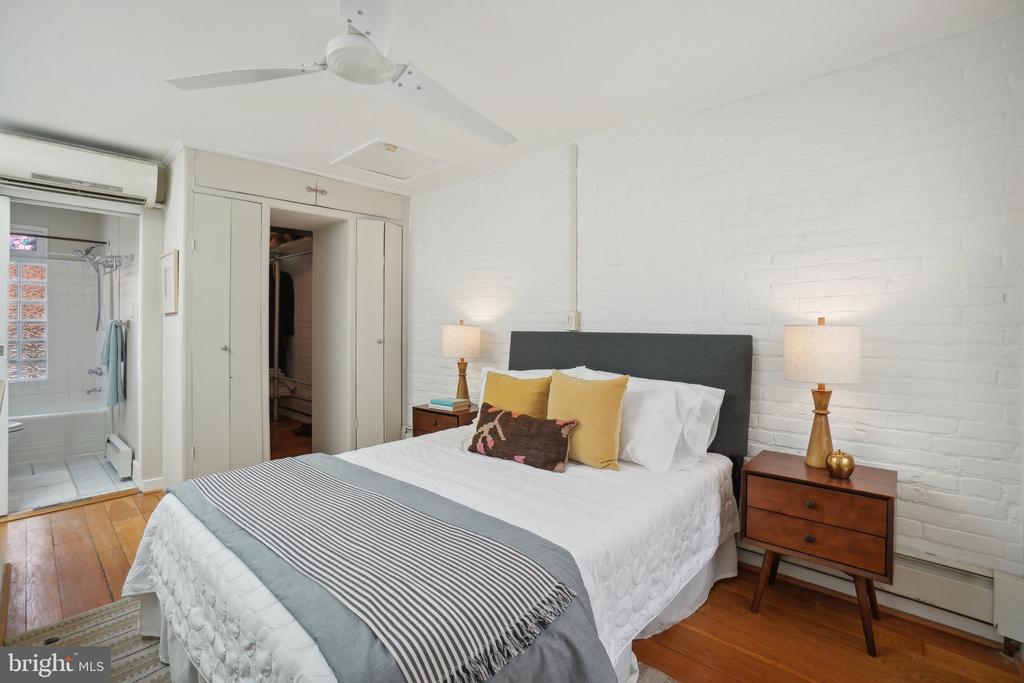
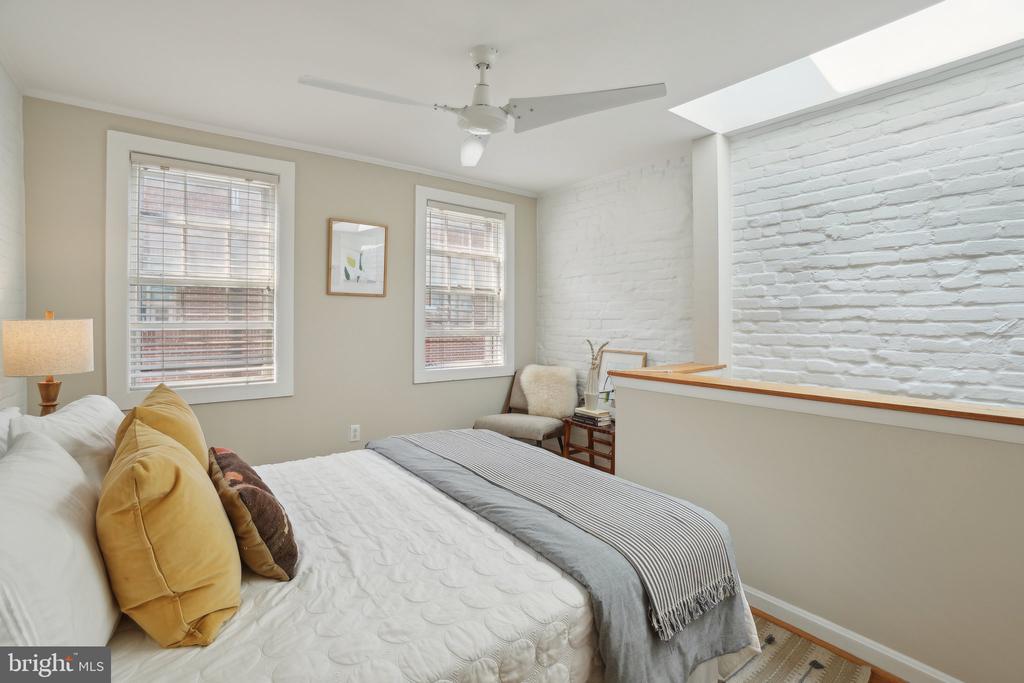
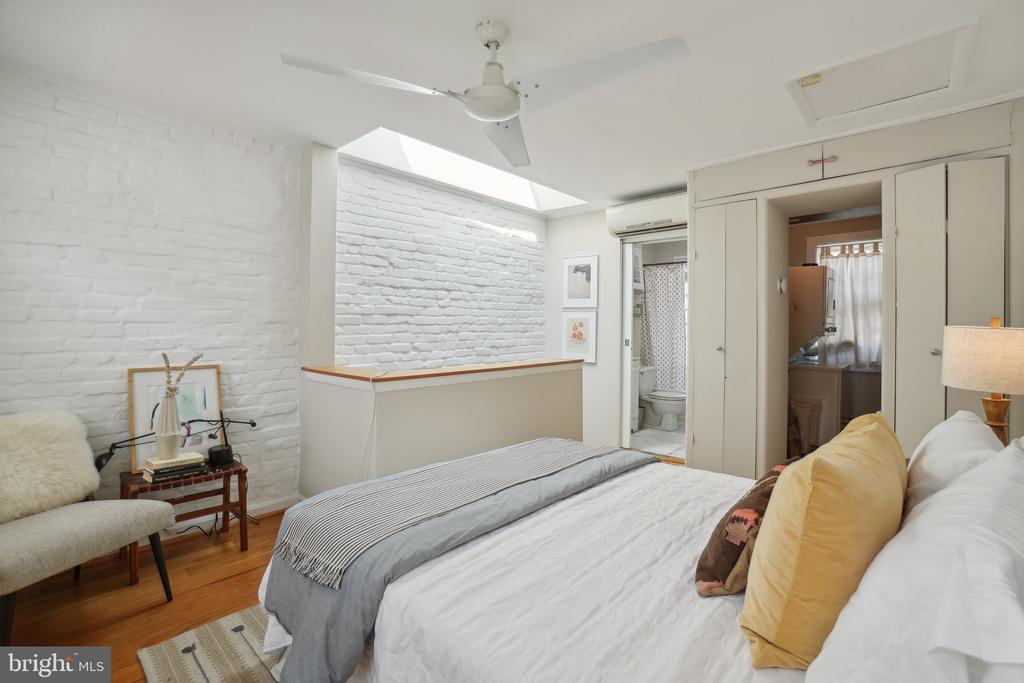
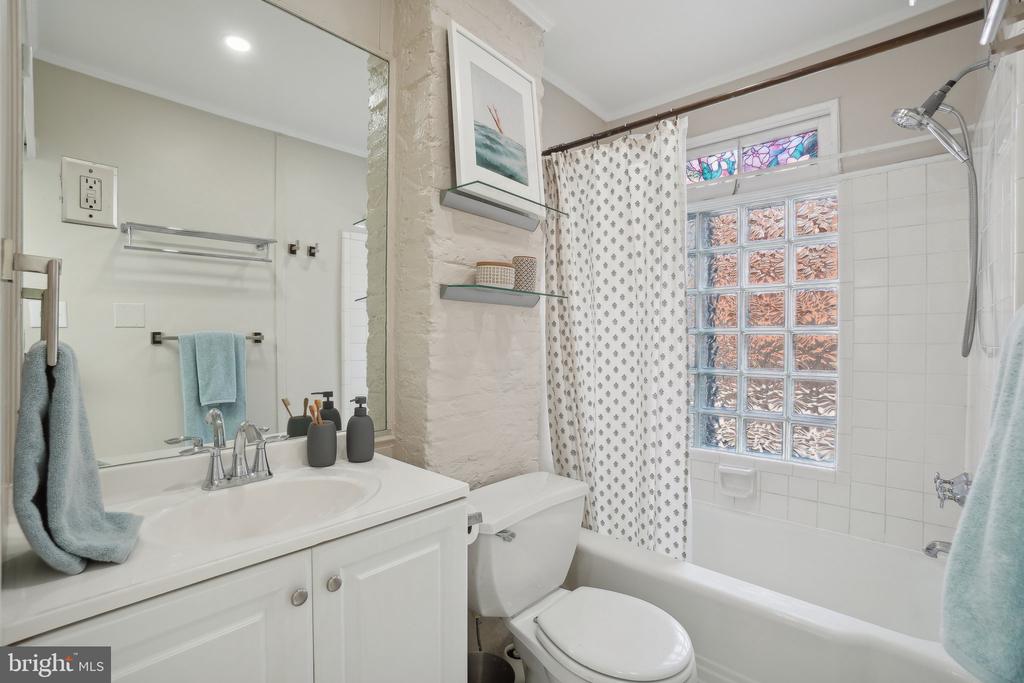
Upstairs you'll find a serene bedroom with hardwood floors, a full bathroom and the washer/dryer.

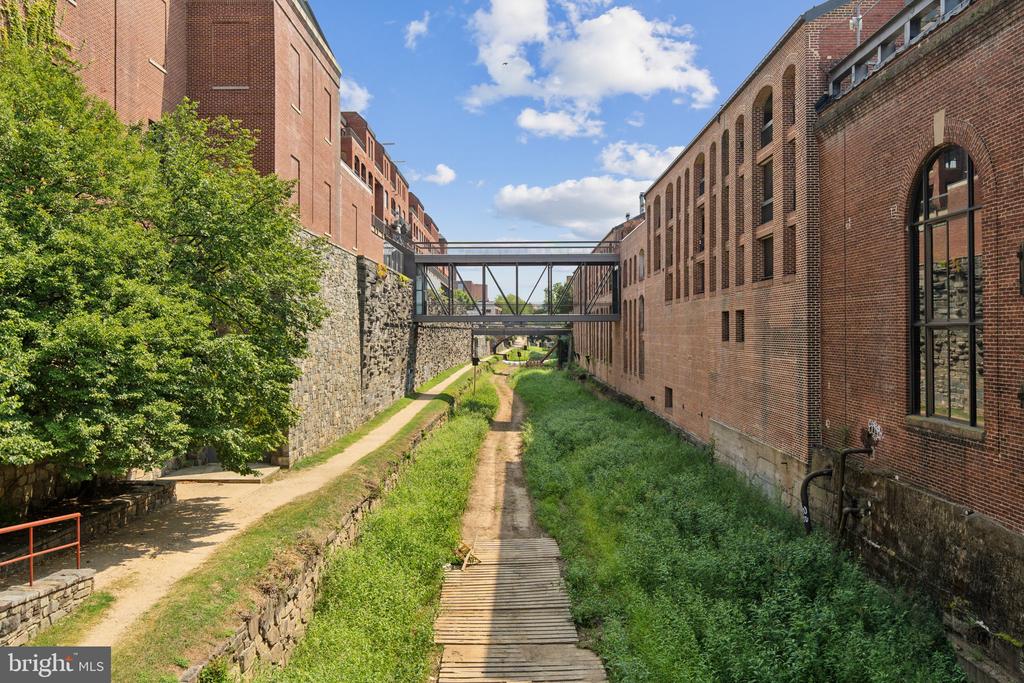
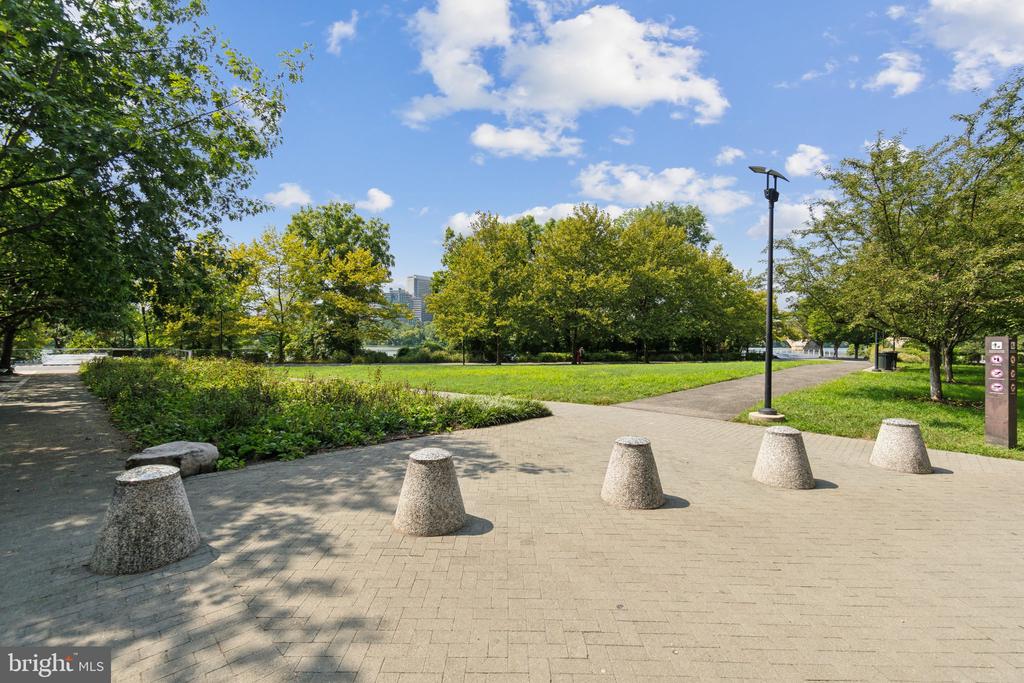
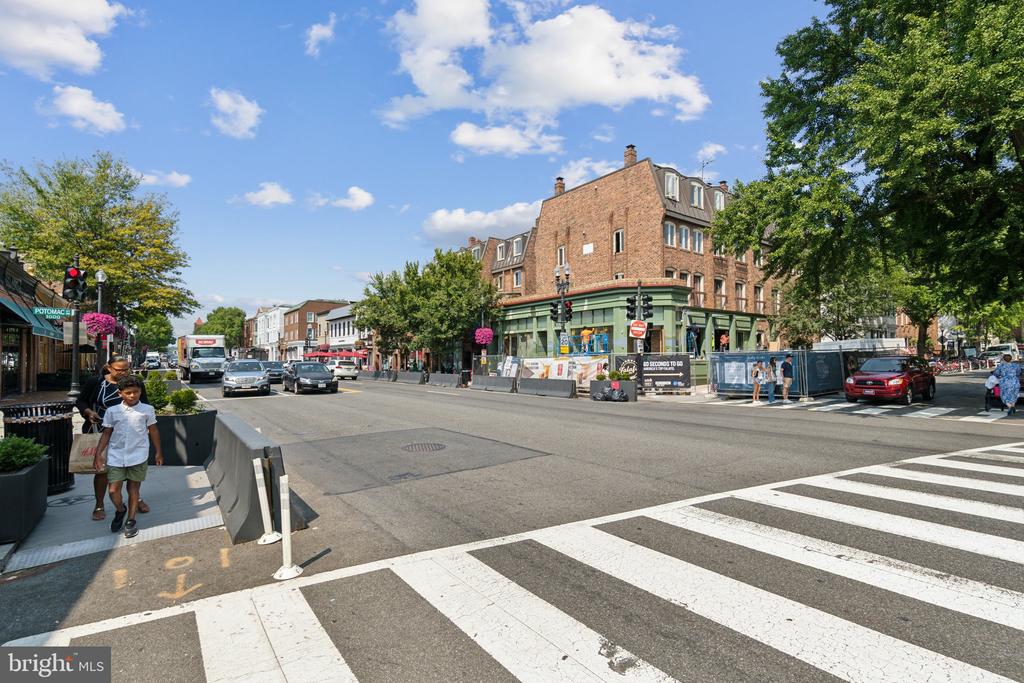
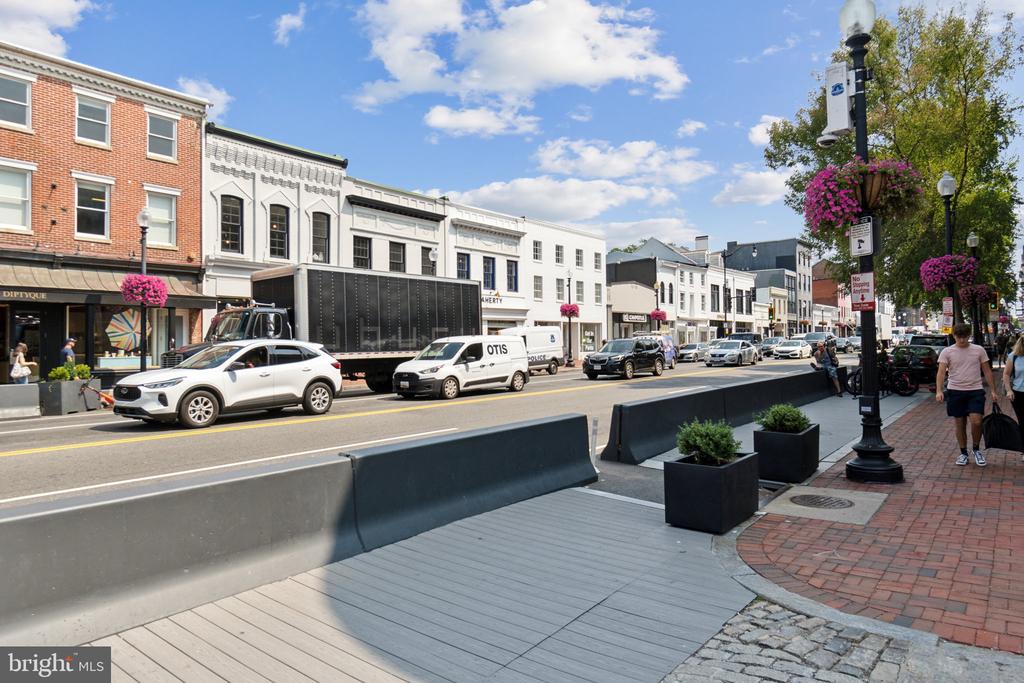
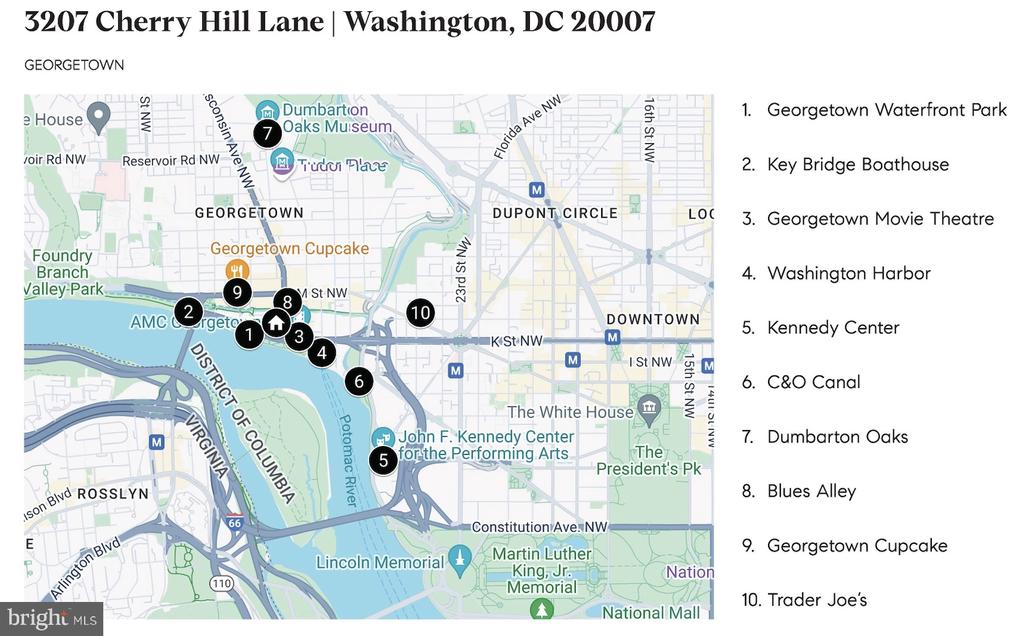
Conveniently located, the house is central to everything Georgetown has to offer: boutique shopping, gourmet dining and a vibrant nightlife. It's also minutes to nature: Georgetown Waterfront Park, the C&O Canal, the Key Bridge boathouse, and Rock Creek Park. Nearby public transportation makes exploring the rest of the city effortless.

1
bed

1
bath

576 Sq.Ft. LIVING AREA

414 Sq.Ft. lot

Jen Angotti

Jen Angotti

Features & Amenities

Interior

  • total bedrooms1
  • Total bathroom1
  • full bathroom1
  • APPLIANCES Disposal, Refrigerator, Stove, Washer/Dryer Stacked, Microwave, Oven/Range - Gas
  • other interior Features Combination Dining/Living, Wood Floors, Upgraded Countertops, Ceiling Fan(s), Floor Plan - Open

Area & Lot

  • Status Sold
  • Date Sold January 14, 2025
  • Living Area576 Sq.Ft.
  • Lot Area414 Sq.Ft.
  • MLS® IDDCDC2172652
  • TypeResidential
  • YEAR BUILT1900
  • Architecture StylesFederal
  • High SchoolJACKSON-REED

Exterior

  • STORIES2
  • water SourcePublic
  • parkingOn Street
  • HEAT TYPERadiator, Hot Water
  • AIR CONDITIONINGCentral A/C
  • sewerPublic Sewer
  • SubstructurePermanent
  • Disability FeaturesNone

Financial

  • Sales Price$710,000
  • Real Estate Tax $4,970/yr
  • Zoning RESIDENTIAL
View Virtual Tour

Work With Jen

Jen Angotti excels at helping buyers and sellers achieve their real estate dreams. She offers concise, realistic advice on how to navigate any real estate transaction. Her clients appreciate her attention to detail, willingness to answer questions and patience.

Follow Me on Instagram