3741 39th St NW #D208
SEE ALL PHOTOS
3741 39th St NW #D208
Sold

3741 39th St NW #D208

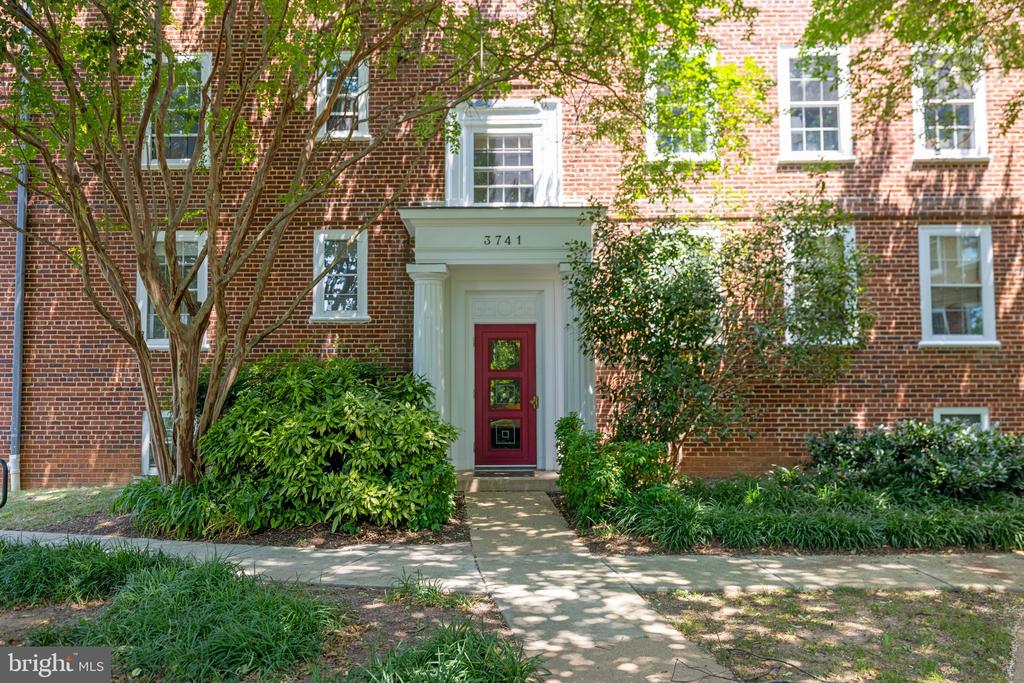
3741 39TH STREET NW Unit: D208, WASHINGTON, DC 20016

$390,000
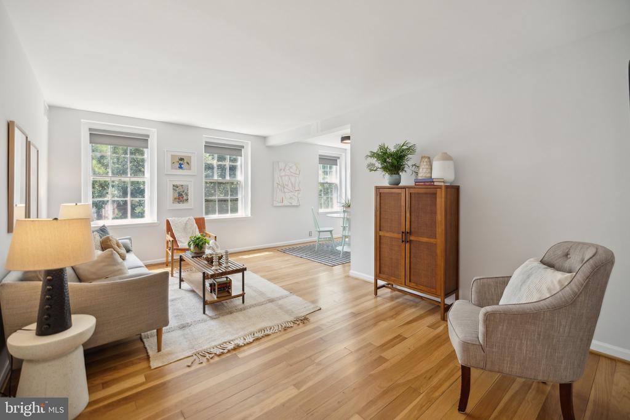
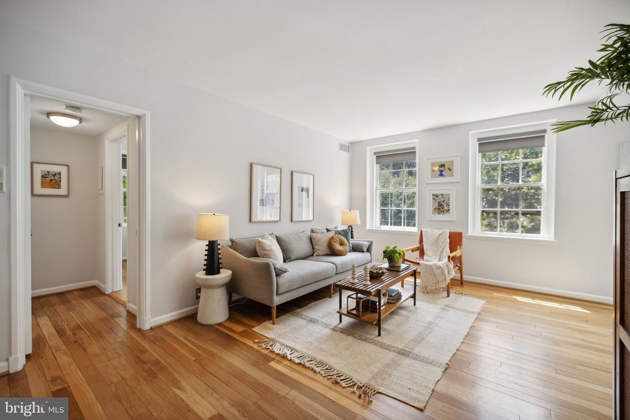
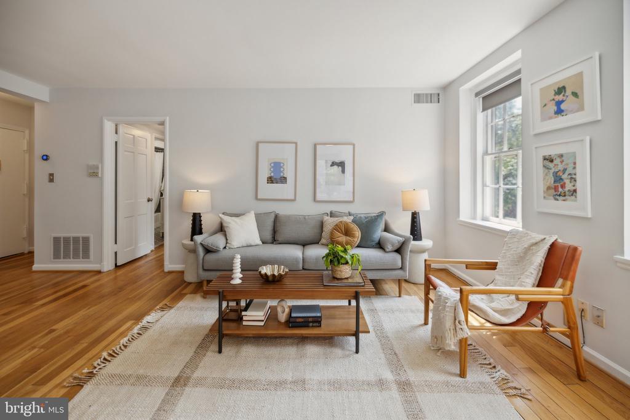
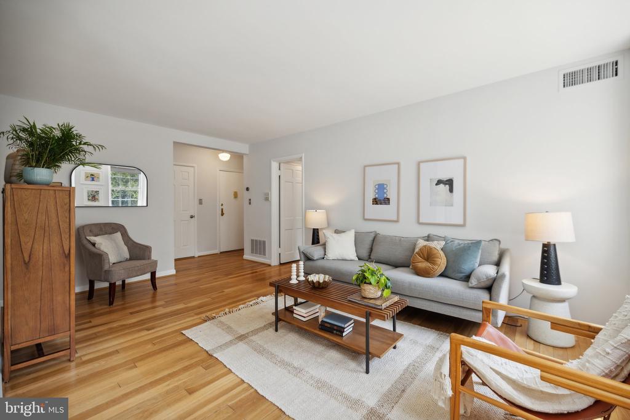
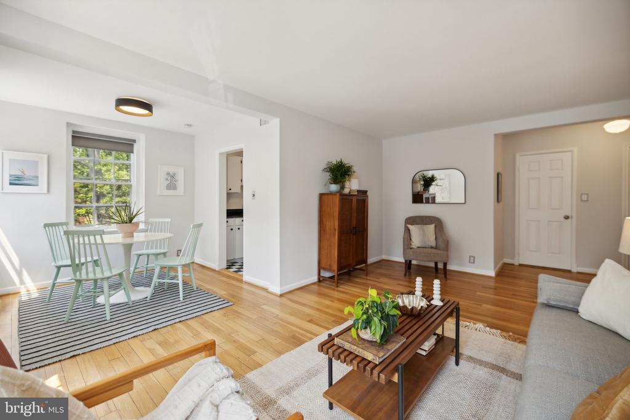
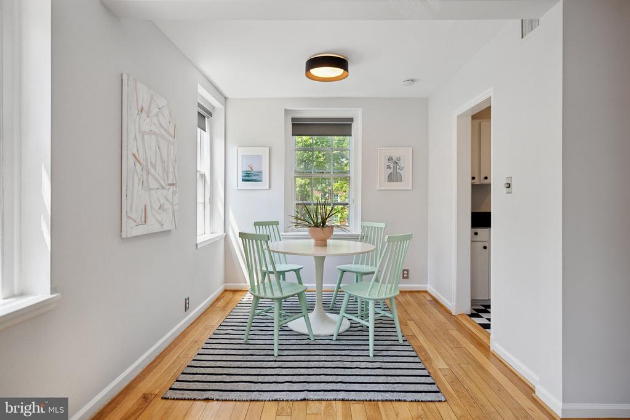
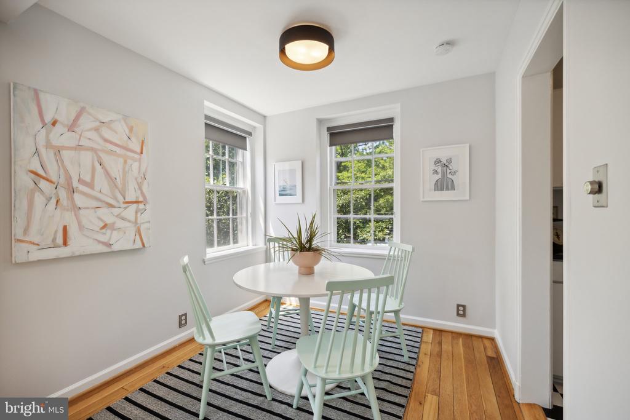
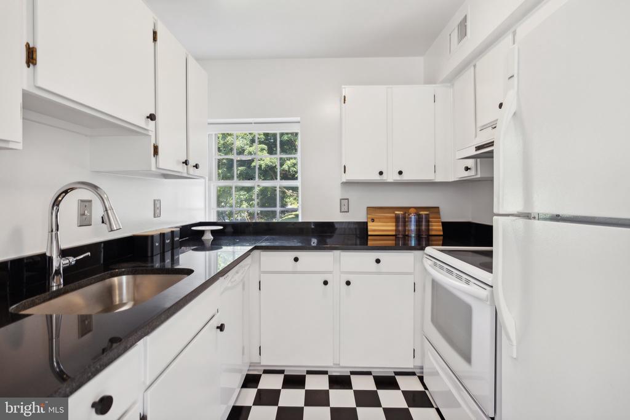
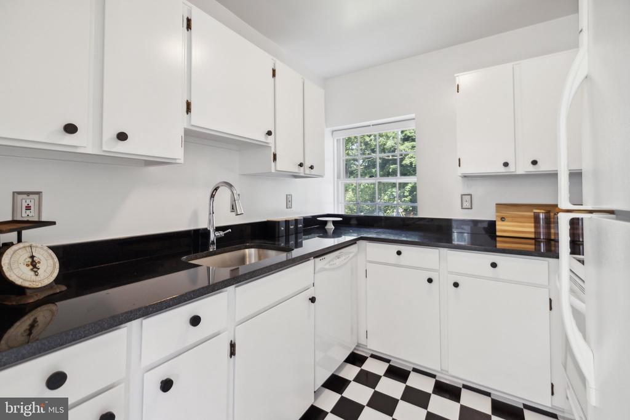
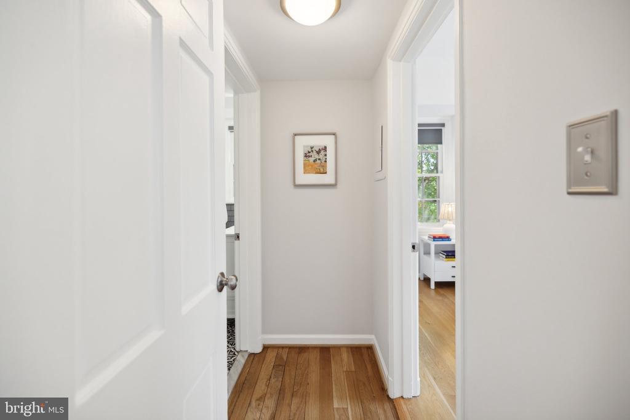
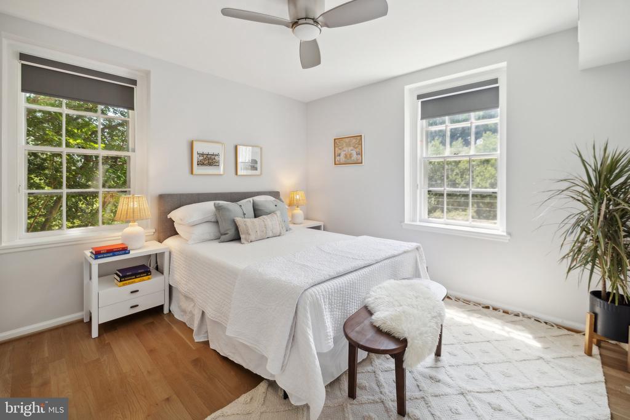
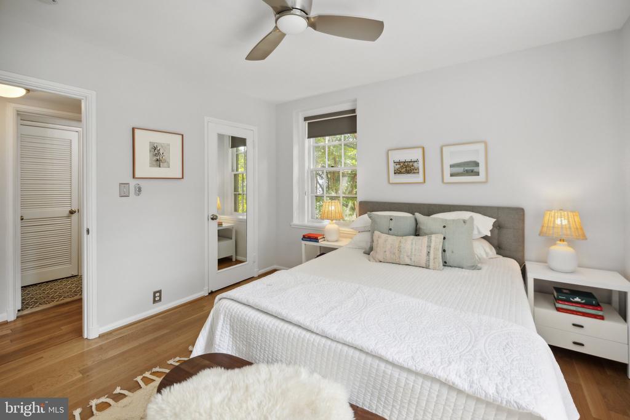
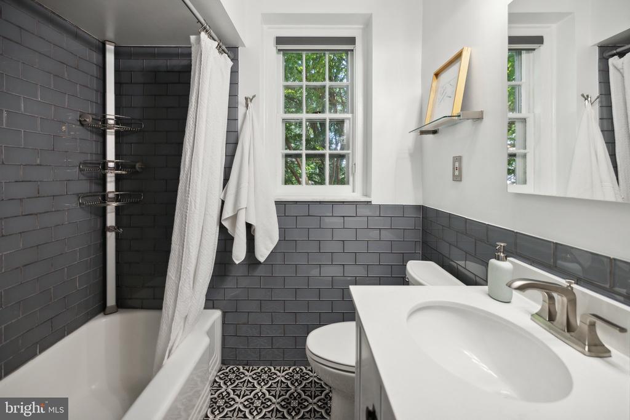
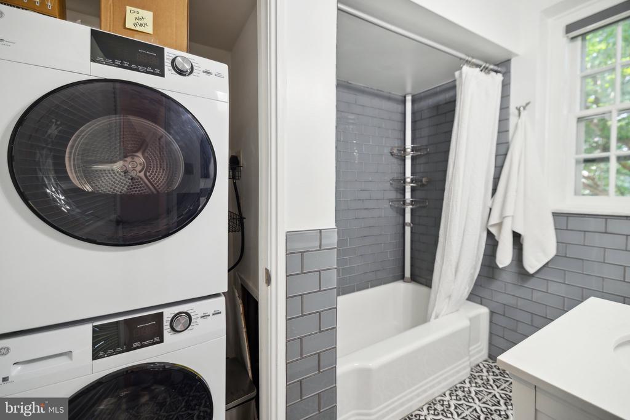
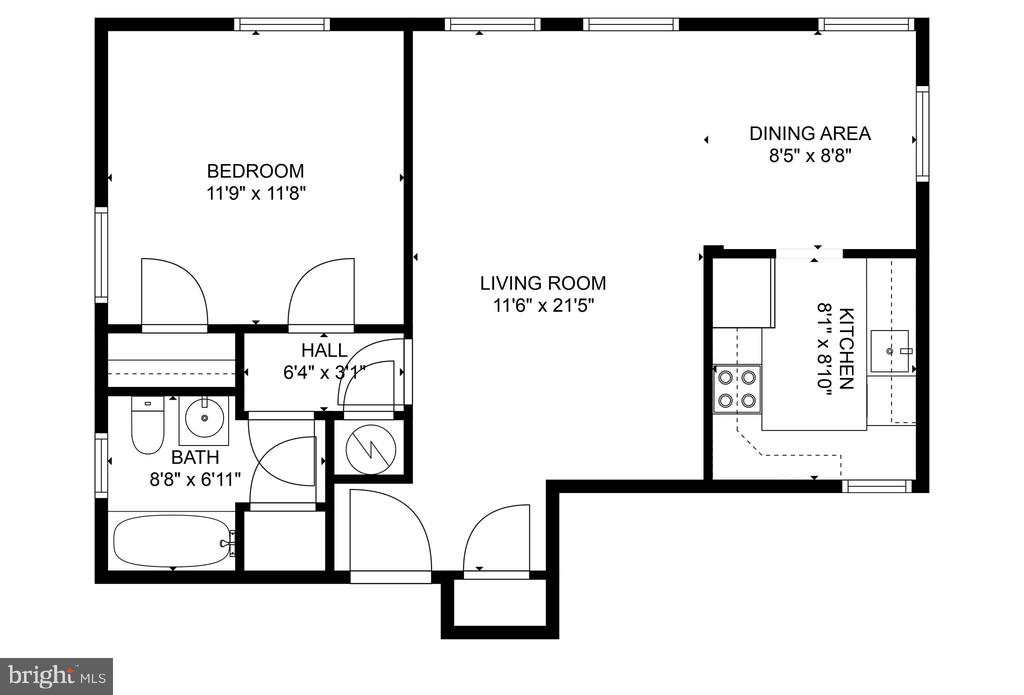
Sunny, corner unit in Mclean Gardens! Features include hardwood floors, windows in all directions that flood the unit with light, an updated kitchen with granite countertops, an in-unit w/d and an updated bathroom. Large storage unit on the ground floor of the building conveys. Pet friendly.

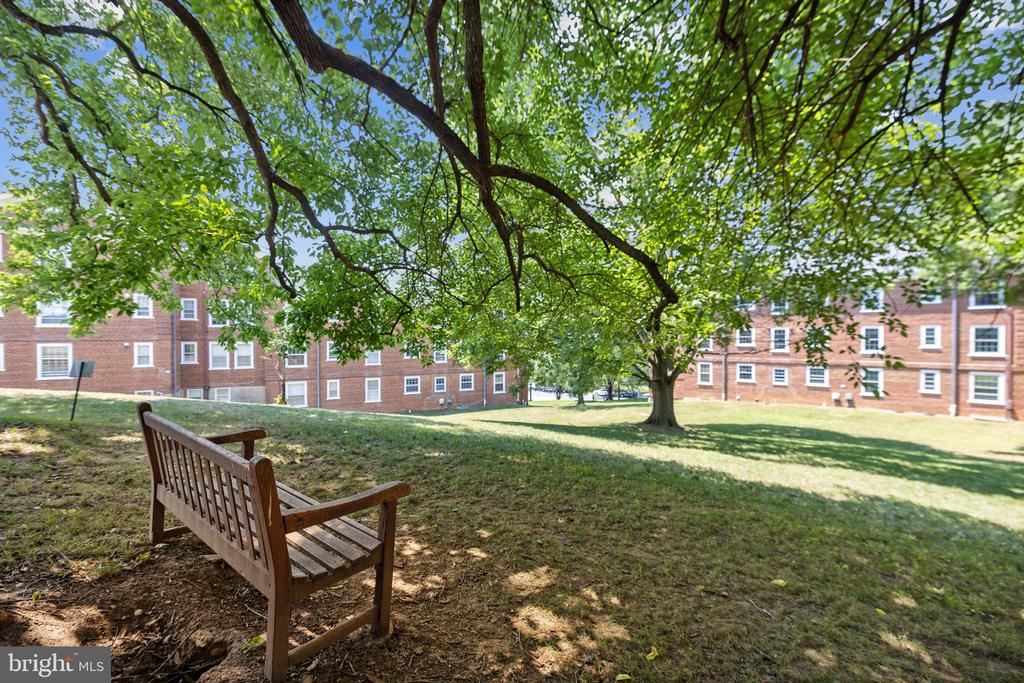
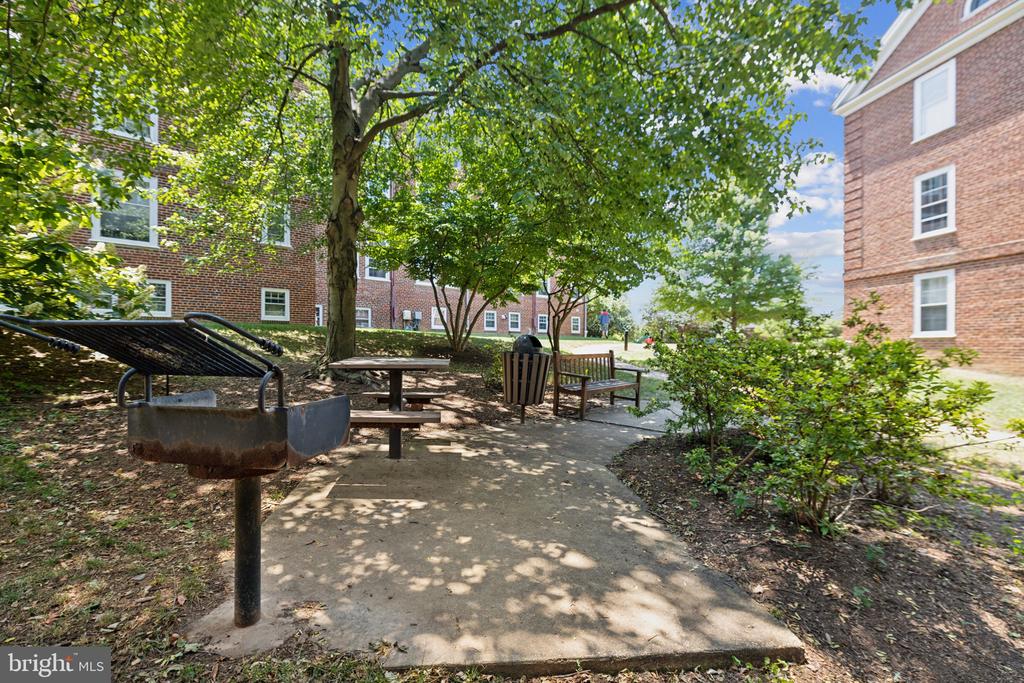
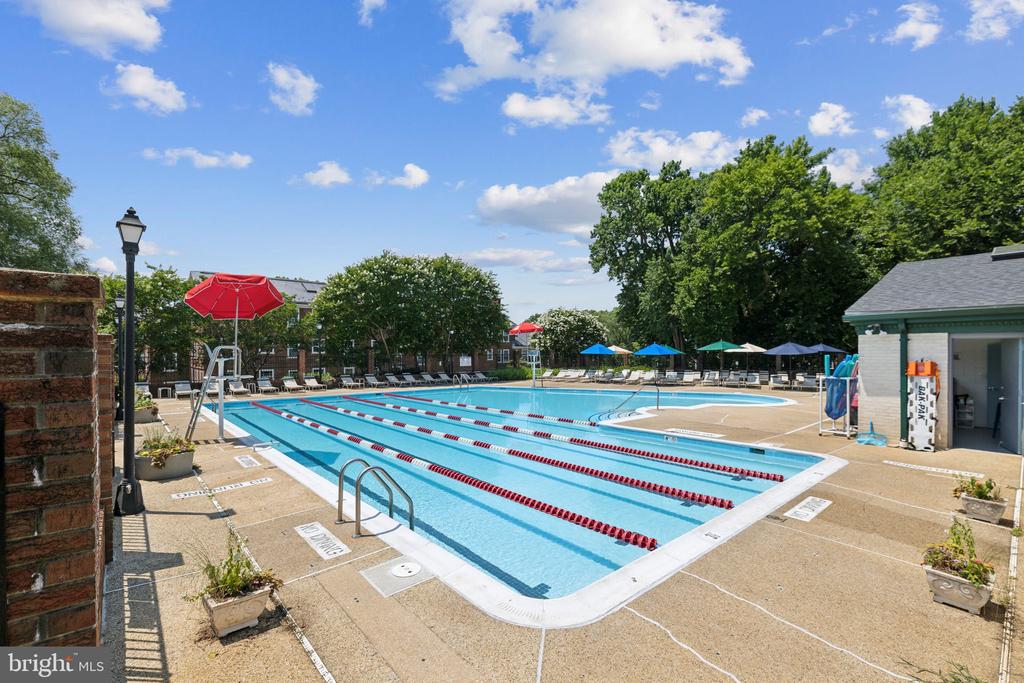
Mclean Gardens is amenity rich with an outdoor pool, lots of green space with sitting areas, bbq areas, bicycle racks, dog parks and a party room.

Minutes to Wegmans and Giant grocery stores, Tatte Bakery, CVS + many more restaurants and stores. Easy access to multiple bus lines and the Metro (Red Line).

Square footage is approximate and should not be used for valuation.

1
bed

1
bath

654 Sq.Ft. LIVING AREA

Jen Angotti

Jen Angotti

Features & Amenities

Interior

  • total bedrooms1
  • Total bathroom1
  • full bathroom1
  • Laundry room Dryer In Unit, Washer In Unit
  • Flooring Hardwood
  • APPLIANCES Dishwasher, Dryer, Dryer - Electric, Dryer - Front Loading, Exhaust Fan, Oven/Range - Electric, Range Hood, Refrigerator, Washer, Washer/Dryer Stacked, Water Heater
  • other interior Features Combination Dining/Living, Dining Area, Floor Plan - Open, Upgraded Countertops, Window Treatments, Wood Floors

Area & Lot

  • Status Sold
  • Date Sold August 23, 2024
  • Living Area654 Sq.Ft.
  • Total Area654 Sq.Ft.
  • MLS® IDDCDC2145848
  • TypeResidential
  • YEAR BUILT1942
  • Architecture StylesColonial
  • High SchoolJACKSON-REED
  • School DistrictDISTRICT OF COLUMBIA PUBLIC SCHOOLS

Exterior

  • STORIES1
  • water SourcePublic
  • PoolYes - Community
  • parkingOn Street
  • HEAT TYPEHeat Pump(s)
  • AIR CONDITIONINGCentral A/C
  • sewerPublic Sewer
  • Disability FeaturesNone
  • HOA AmenitiesCommon Grounds, Pool - Outdoor, Tot Lots/Playground, Other, Community Center
  • other exterior FeaturesBBQ Grill, Play Area, Play Equipment, Sidewalks, Street Lights, Tennis Court(s), Other

Financial

  • Sales Price$390,000
  • Real Estate Tax $2,833/yr
  • Zoning RA-1
View Virtual Tour

Work With Jen

Jen Angotti excels at helping buyers and sellers achieve their real estate dreams. She offers concise, realistic advice on how to navigate any real estate transaction. Her clients appreciate her attention to detail, willingness to answer questions and patience.

Follow Me on Instagram