
5410 CONNECTICUT AVENUE NW Unit: 804
SEE ALL PHOTOS
5410 CONNECTICUT AVENUE NW Unit: 804
Courtesy of EJF Real Estate Services
Sold

5410 CONNECTICUT AVENUE NW Unit: 804

5410 CONNECTICUT AVENUE NW Unit: 804, WASHINGTON, DC 20015

$197,000
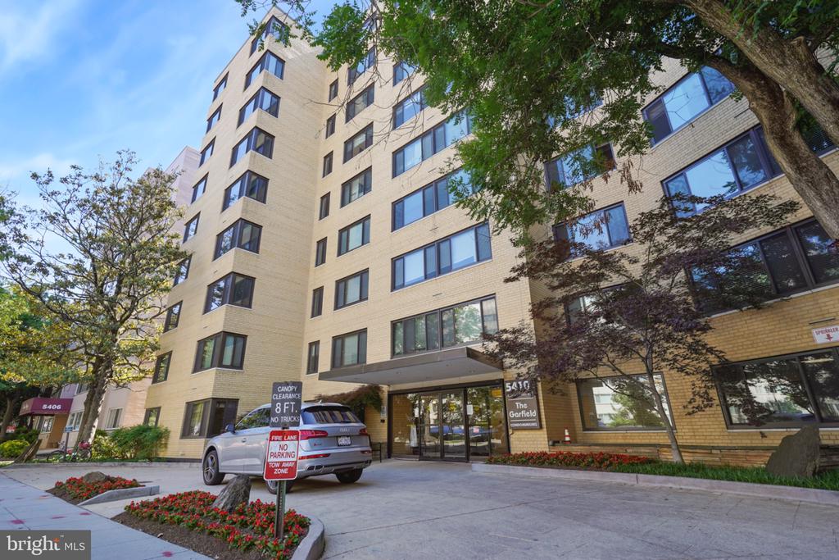
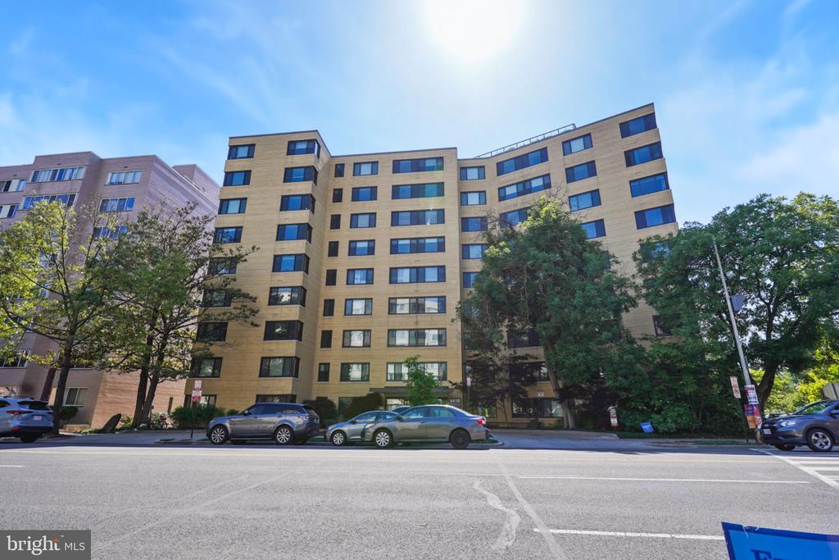
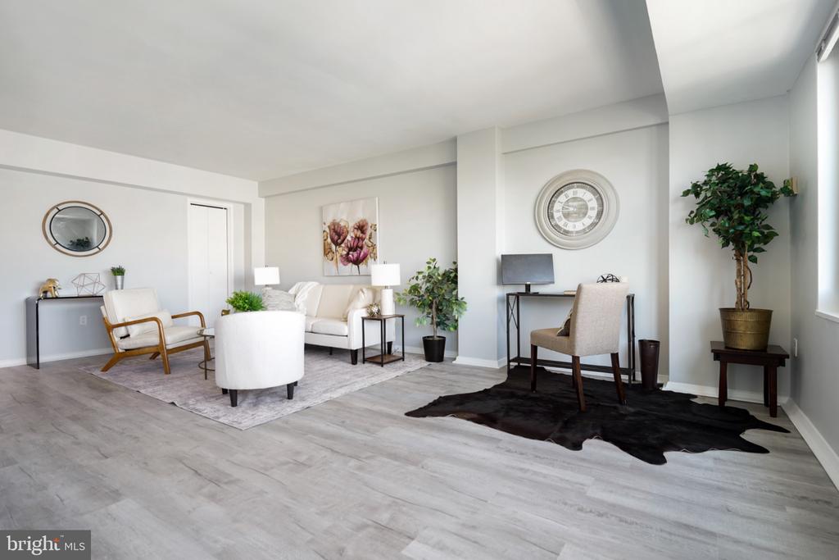
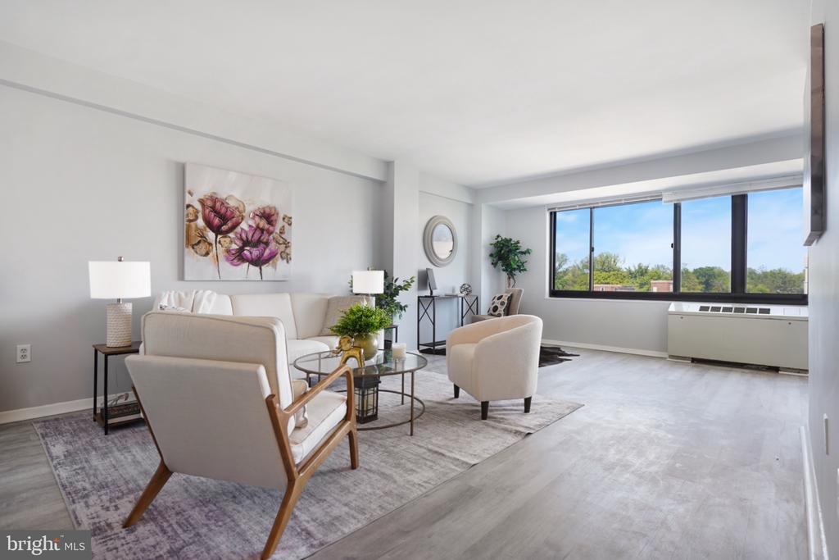
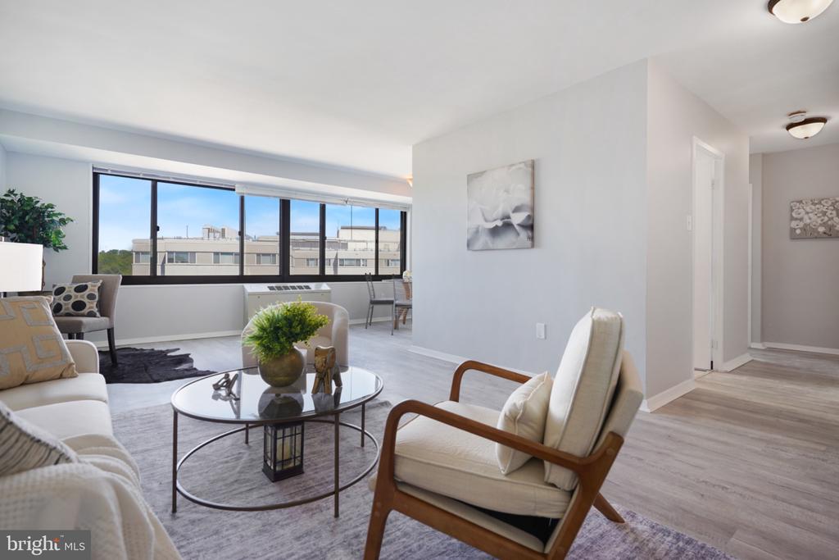
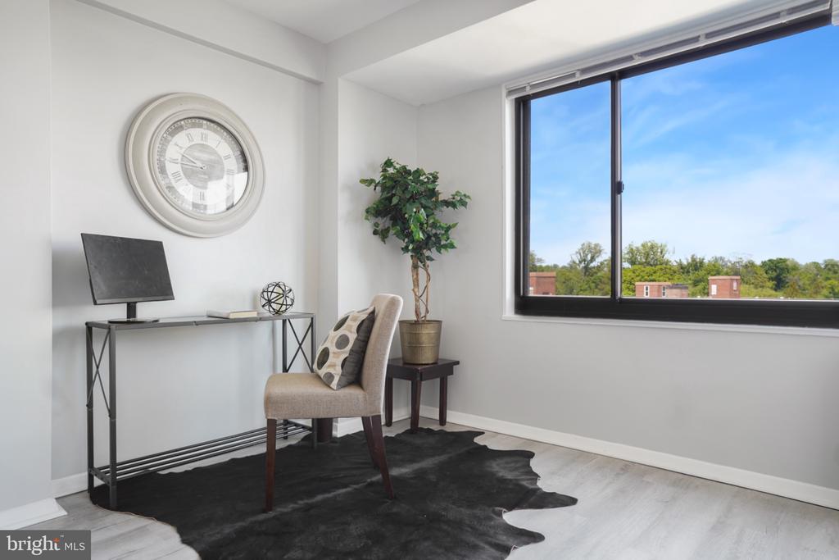
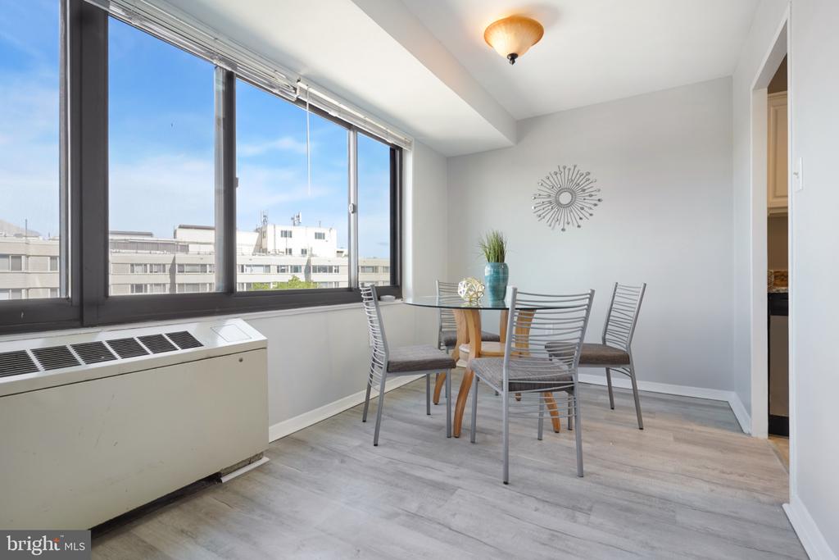
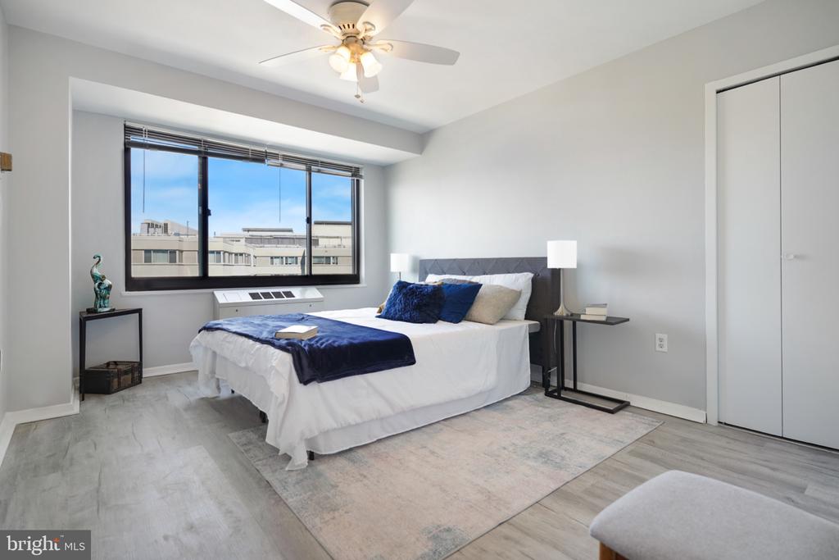
Welcome to The Garfield -- a classic mid-century condominium in the heart of Chevy Chase offering full-service convenience, timeless character, and exceptional value. Perched on a high floor, this bright and spacious residence is filled with natural light and features an inviting layout with generous room proportions, warm hardwood flooring, abundant closet space, and expansive windows showcasing open neighborhood views.

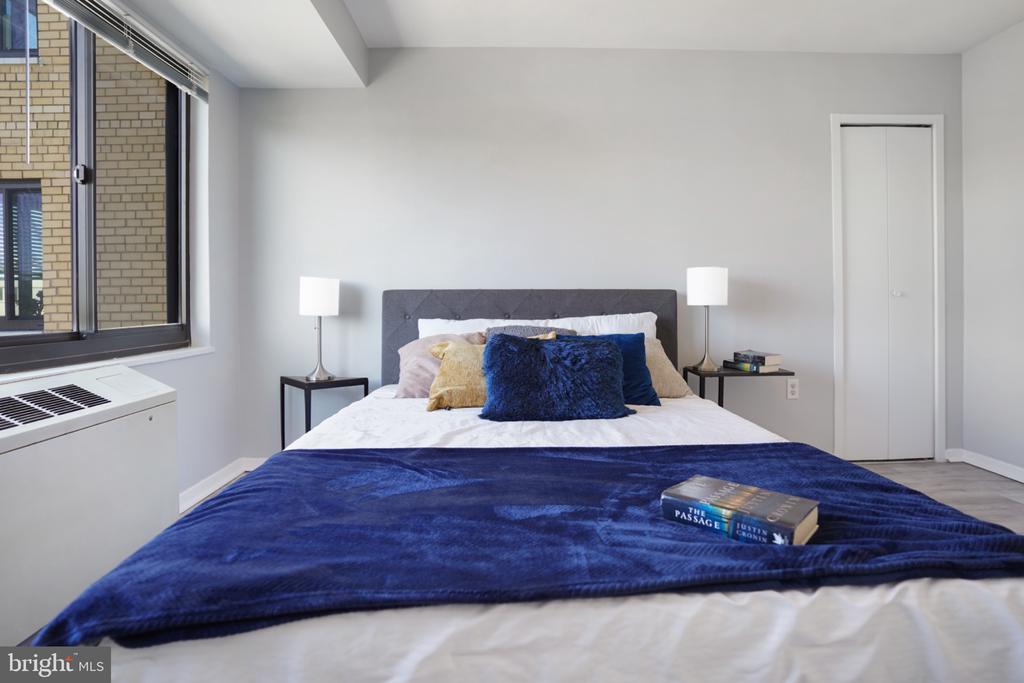
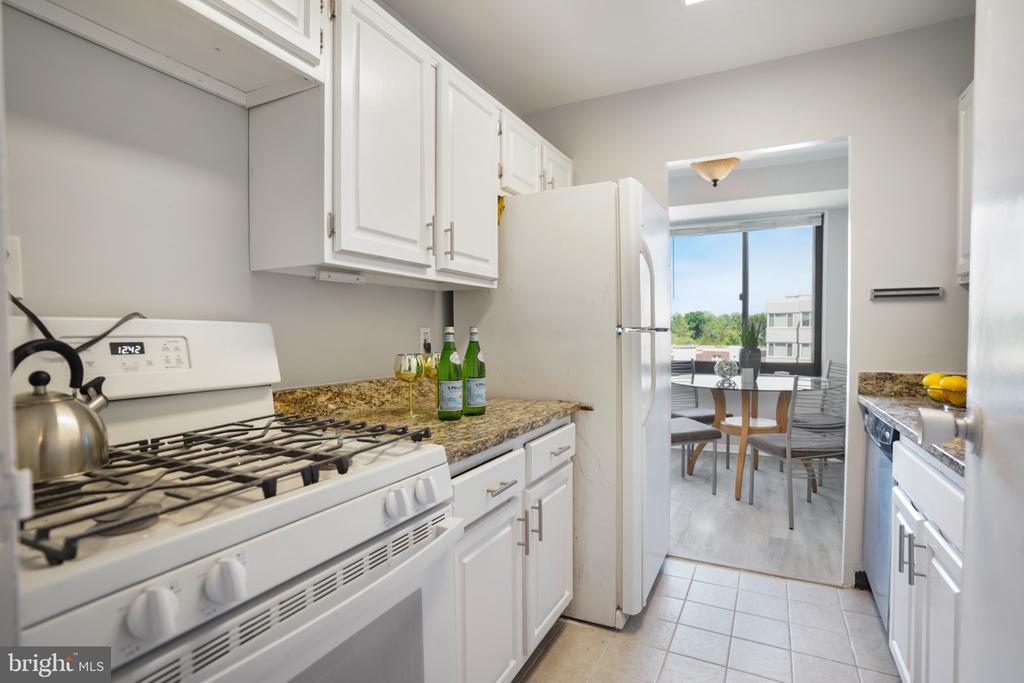
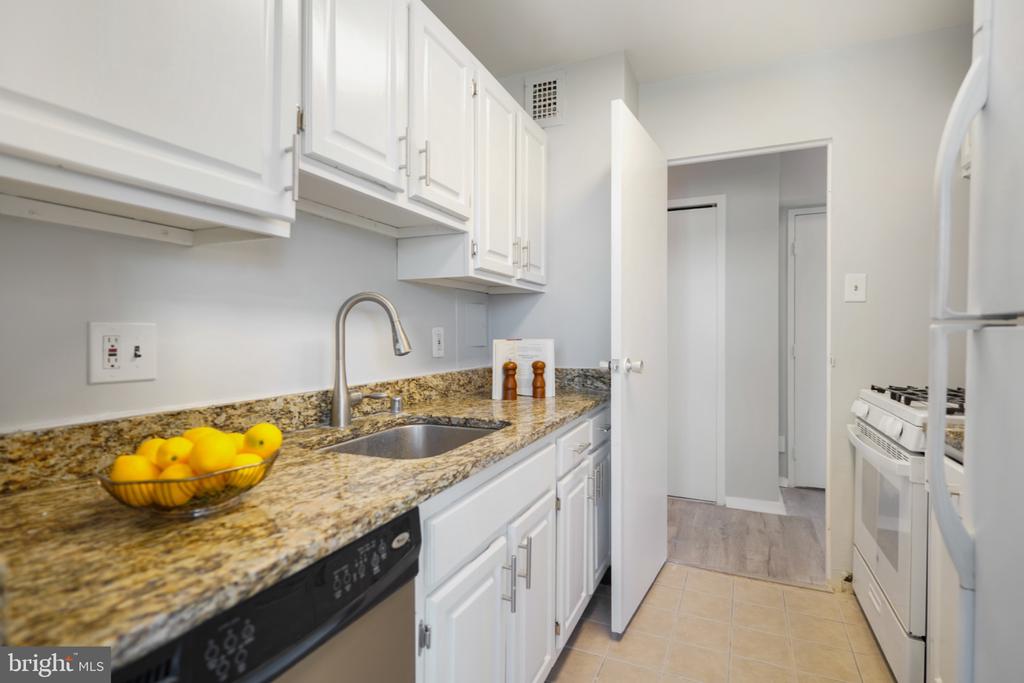
The thoughtfully designed floor plan offers comfortable living and dining areas ideal for everyday living, entertaining, or working from home. The kitchen provides excellent storage and functionality with opportunities for personalization, while the oversized bedroom creates a peaceful retreat with ample space for additional seating or workspace.

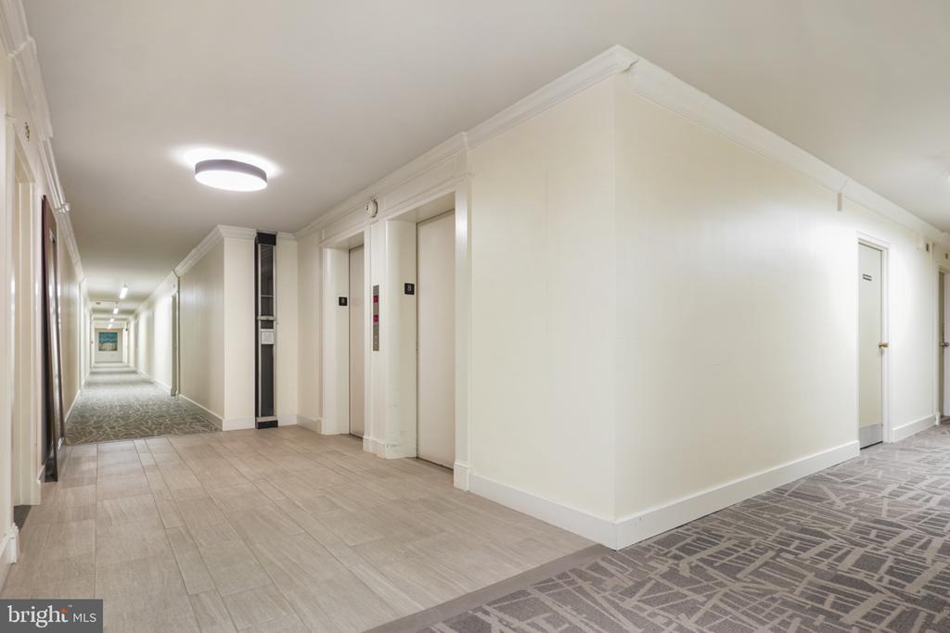
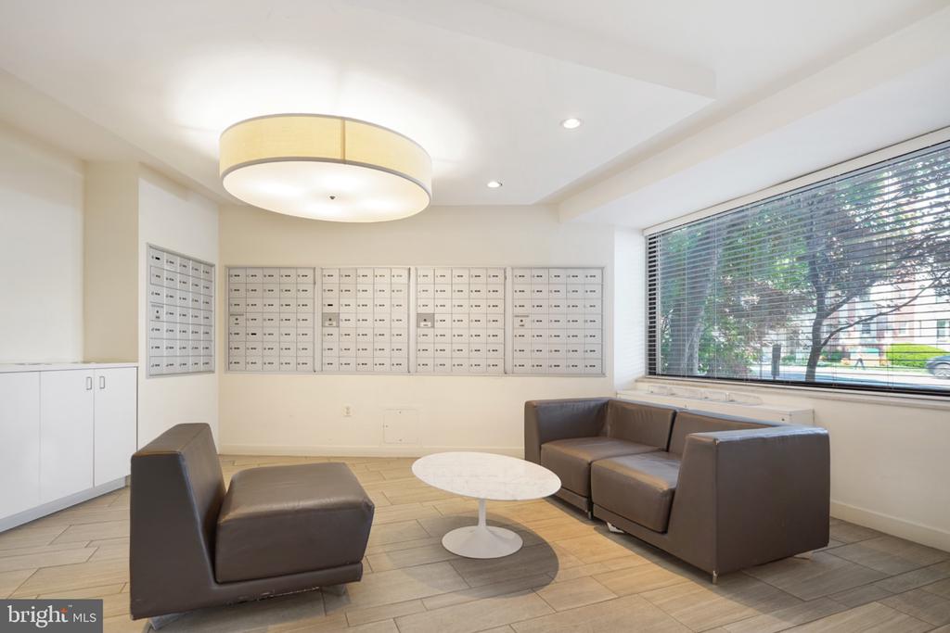
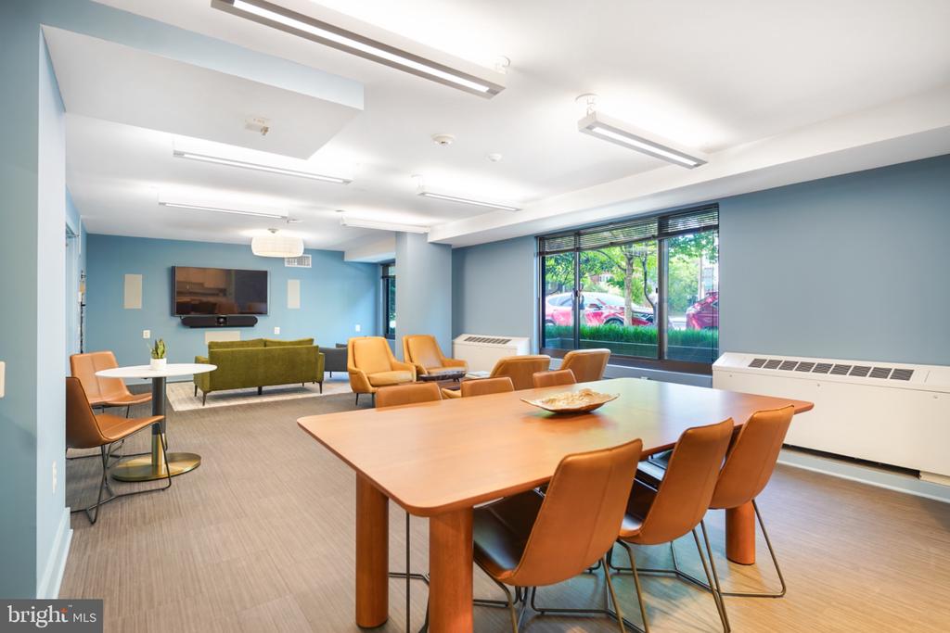
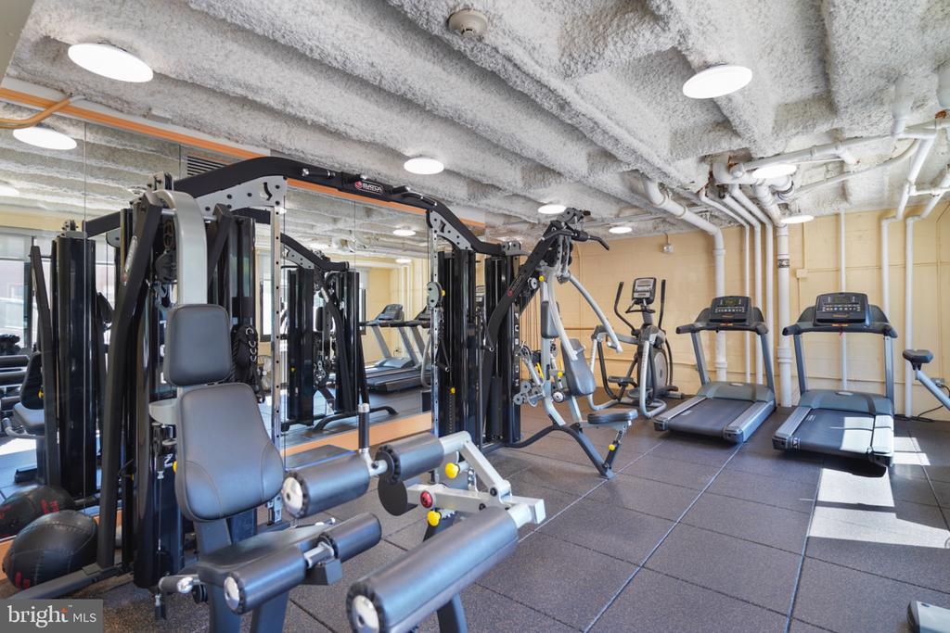
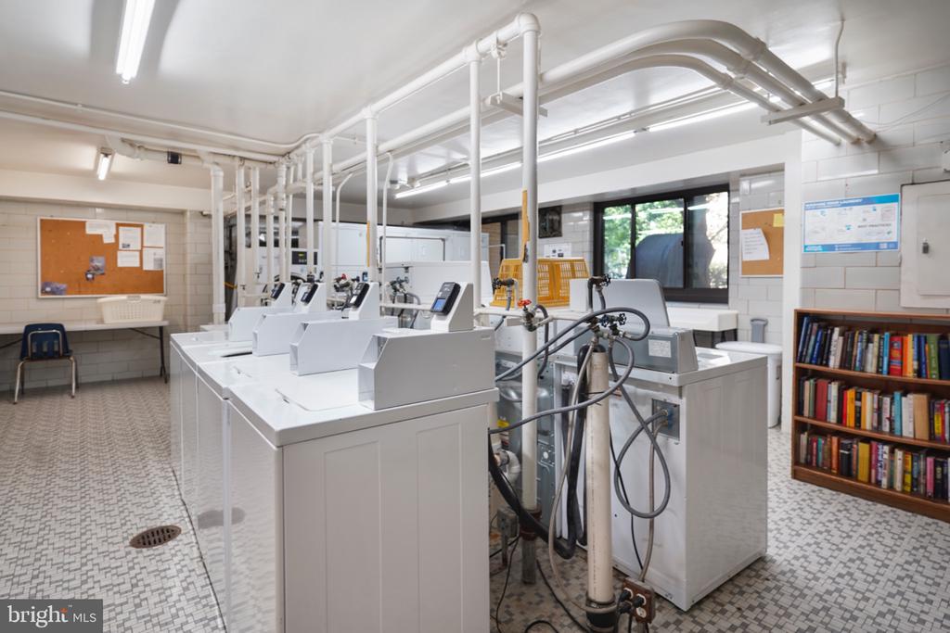
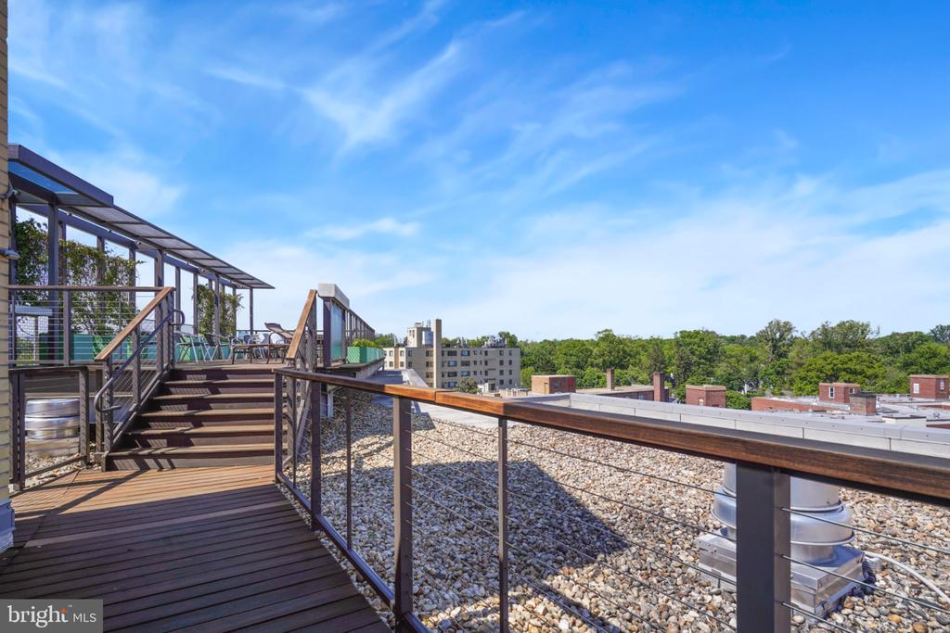
Residents of The Garfield enjoy a host of amenities including front desk service, secure entry, multiple elevators, fitness center, rooftop terrace with sweeping city views, party/community room, bike storage, and convenient on-site laundry facilities. Condo fees often include many utilities, making ownership both simple and predictable.

Ideally situated along Connecticut Avenue, this home places you moments from Friendship Heights Metro, neighborhood restaurants, cafes, grocery stores, parks, the Avalon Theatre, and everyday conveniences. Enjoy easy access to downtown DC while living in one of Northwest Washington's most established and desirable residential neighborhoods.

Whether you're searching for a first home, investment opportunity, or low-maintenance city residence, this home delivers comfort, convenience, and classic Chevy Chase living in a professionally managed full-service building.

1
bed

1
bath

708 Sq.Ft. LIVING AREA

Jen Angotti

Jen Angotti

Features & Amenities

Interior

  • total bedrooms1
  • Total bathroom1
  • full bathroom1
  • other interior Features Dining Area, Elevator, Floor Plan - Traditional, Kitchen - Galley

Area & Lot

  • Status Sold
  • Date Sold July 23, 2026
  • Living Area708 Sq.Ft.
  • Total Area708 Sq.Ft.
  • MLS® IDDCDC2261866
  • TypeResidential
  • YEAR BUILT1957
  • Architecture StylesUnit/Flat
  • School DistrictDISTRICT OF COLUMBIA PUBLIC SCHOOLS

Exterior

  • STORIES1
  • water SourcePublic
  • utilitiesCable TV Available, Electric Available, Natural Gas Available
  • PoolNo Pool
  • parkingOn Street
  • HEAT TYPEConvector
  • AIR CONDITIONINGConvector
  • sewerPublic Sewer
  • Disability FeaturesElevator
  • HOA AmenitiesCommon Grounds, Elevator

Financial

  • Sales Price$197,000
  • Real Estate Tax $2,019/yr
  • Zoning 017

Work With Jen

Jen Angotti excels at helping buyers and sellers achieve their real estate dreams. She offers concise, realistic advice on how to navigate any real estate transaction. Her clients appreciate her attention to detail, willingness to answer questions and patience.

Follow Me on Instagram