5719 EUCLID STREET
5719 EUCLID STREET
5719 EUCLID STREET
5719 EUCLID STREET
5719 EUCLID STREET
5719 EUCLID STREET
5719 EUCLID STREET
5719 EUCLID STREET
5719 EUCLID STREET
5719 EUCLID STREET
5719 EUCLID STREET
5719 EUCLID STREET
5719 EUCLID STREET
5719 EUCLID STREET
5719 EUCLID STREET
5719 EUCLID STREET
5719 EUCLID STREET
5719 EUCLID STREET
5719 EUCLID STREET
5719 EUCLID STREET
5719 EUCLID STREET
5719 EUCLID STREET
5719 EUCLID STREET
5719 EUCLID STREET
5719 EUCLID STREET
5719 EUCLID STREET
5719 EUCLID STREET
5719 EUCLID STREET
5719 EUCLID STREET
5719 EUCLID STREET
5719 EUCLID STREET
5719 EUCLID STREET
5719 EUCLID STREET
5719 EUCLID STREET
5719 EUCLID STREET
5719 EUCLID STREET
5719 EUCLID STREET
5719 EUCLID STREET
5719 EUCLID STREET
5719 EUCLID STREET
5719 EUCLID STREET
5719 EUCLID STREET
5719 EUCLID STREET
5719 EUCLID STREET
5719 EUCLID STREET
5719 EUCLID STREET
5719 EUCLID STREET
5719 EUCLID STREET
5719 EUCLID STREET
5719 EUCLID STREET
5719 EUCLID STREET
SEE ALL PHOTOS
5719 EUCLID STREET
5719 EUCLID STREET
5719 EUCLID STREET
5719 EUCLID STREET
5719 EUCLID STREET
5719 EUCLID STREET
5719 EUCLID STREET
5719 EUCLID STREET
5719 EUCLID STREET
5719 EUCLID STREET
5719 EUCLID STREET
5719 EUCLID STREET
5719 EUCLID STREET
5719 EUCLID STREET
5719 EUCLID STREET
5719 EUCLID STREET
5719 EUCLID STREET
5719 EUCLID STREET
5719 EUCLID STREET
5719 EUCLID STREET
5719 EUCLID STREET
5719 EUCLID STREET
5719 EUCLID STREET
5719 EUCLID STREET
5719 EUCLID STREET
5719 EUCLID STREET
5719 EUCLID STREET
5719 EUCLID STREET
5719 EUCLID STREET
5719 EUCLID STREET
5719 EUCLID STREET
5719 EUCLID STREET
5719 EUCLID STREET
5719 EUCLID STREET
5719 EUCLID STREET
5719 EUCLID STREET
5719 EUCLID STREET
5719 EUCLID STREET
5719 EUCLID STREET
5719 EUCLID STREET
5719 EUCLID STREET
5719 EUCLID STREET
5719 EUCLID STREET
5719 EUCLID STREET
5719 EUCLID STREET
5719 EUCLID STREET
5719 EUCLID STREET
5719 EUCLID STREET
5719 EUCLID STREET
5719 EUCLID STREET
5719 EUCLID STREET
Courtesy of Thos D. Walsh, Inc.
Sold

5719 EUCLID STREET

5719 EUCLID STREET, LANDOVER, MD 20785

$685,000
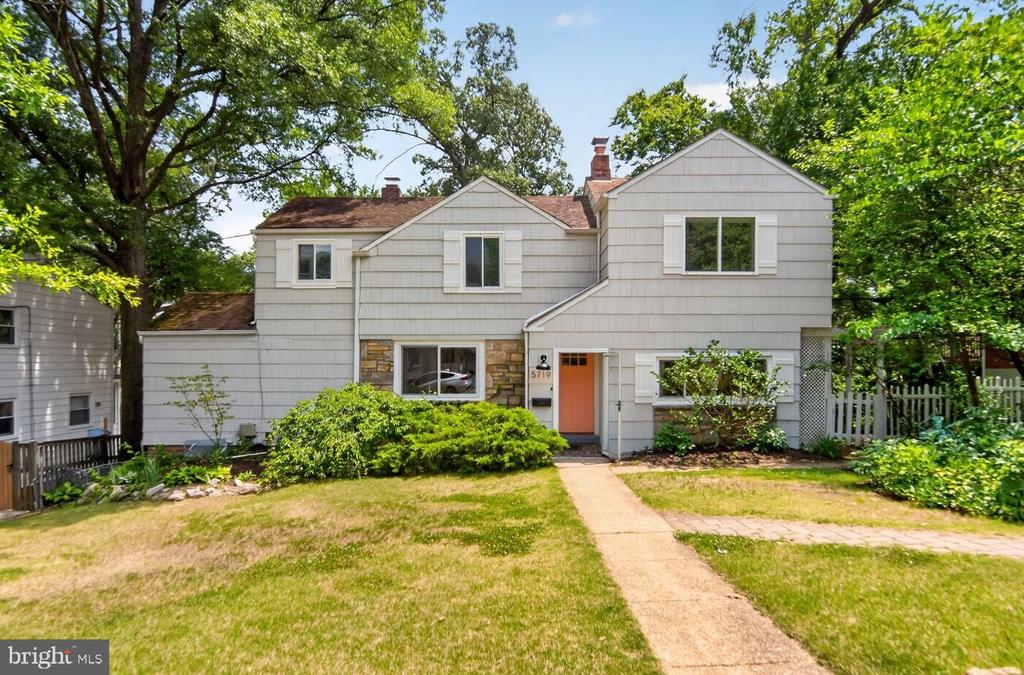
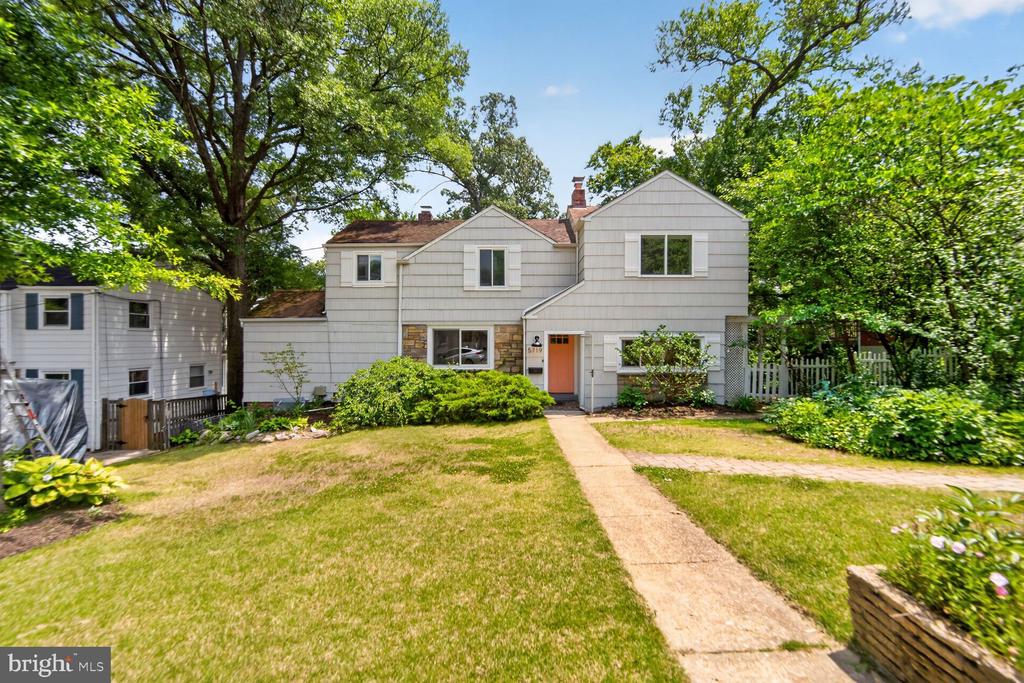
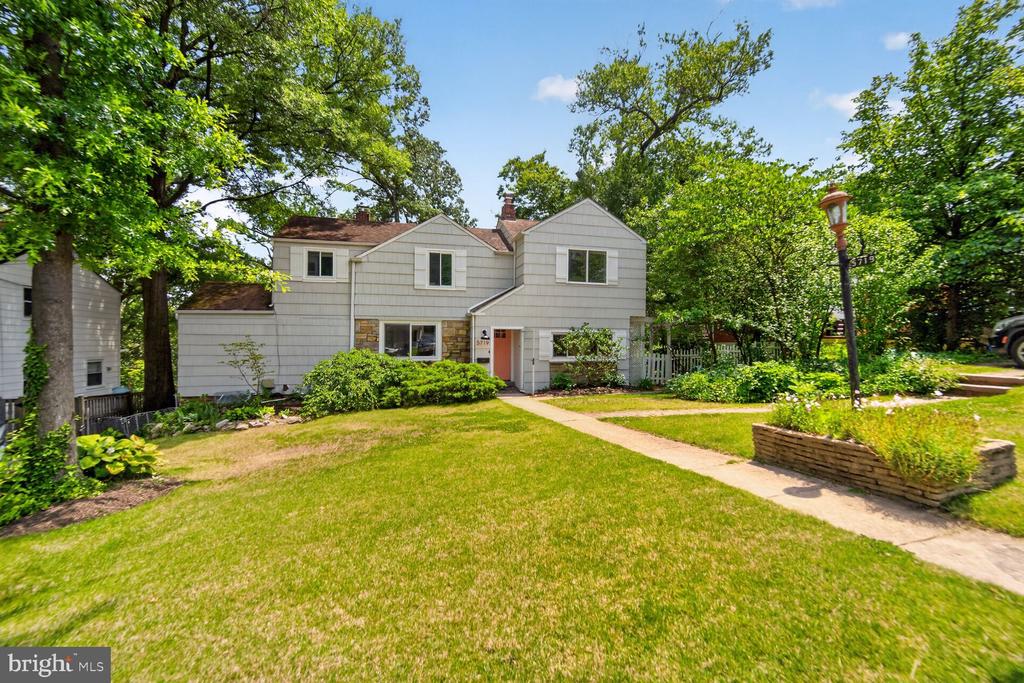
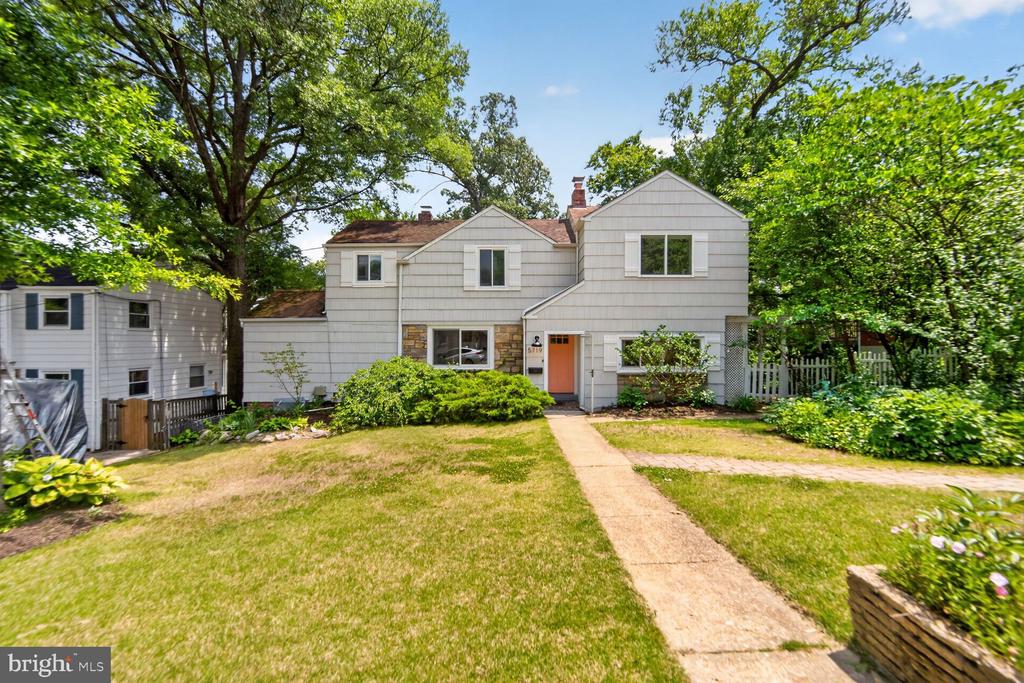
Hilltop Cheverly's Enchanting Cedar Treehouse: A SETTING LIKE NO OTHER
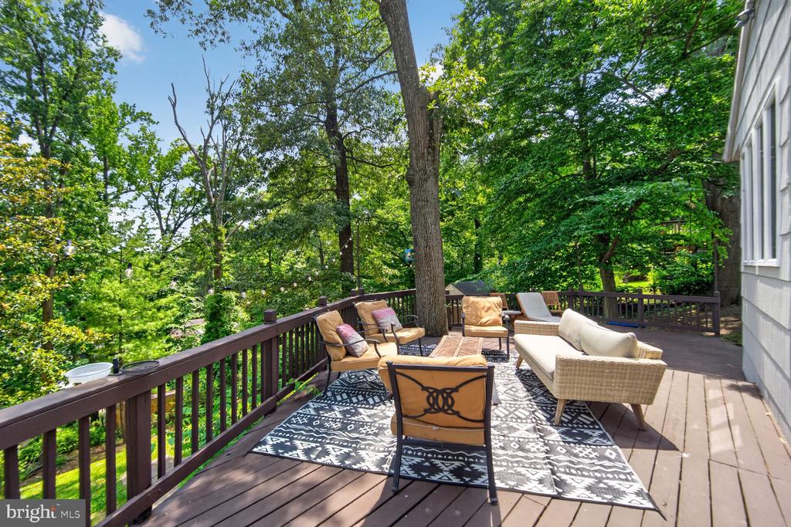
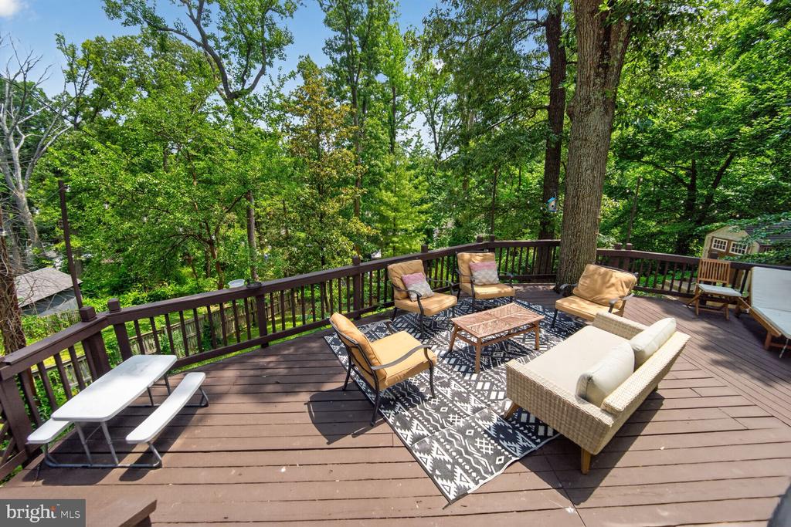
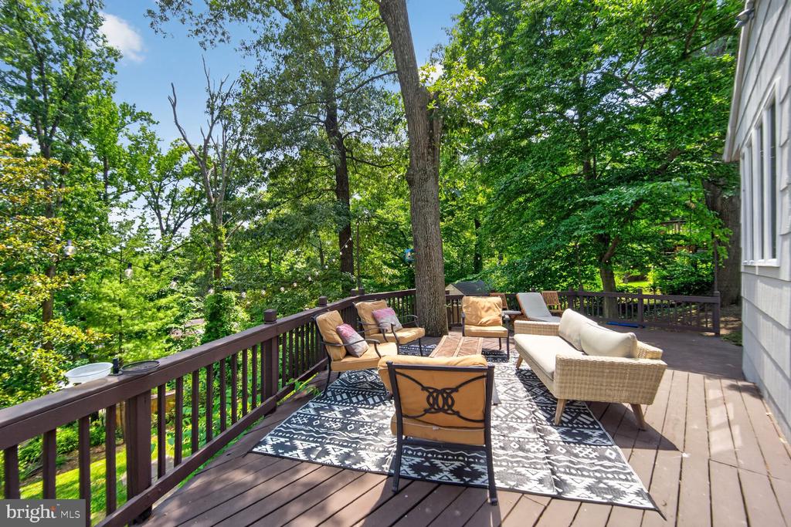
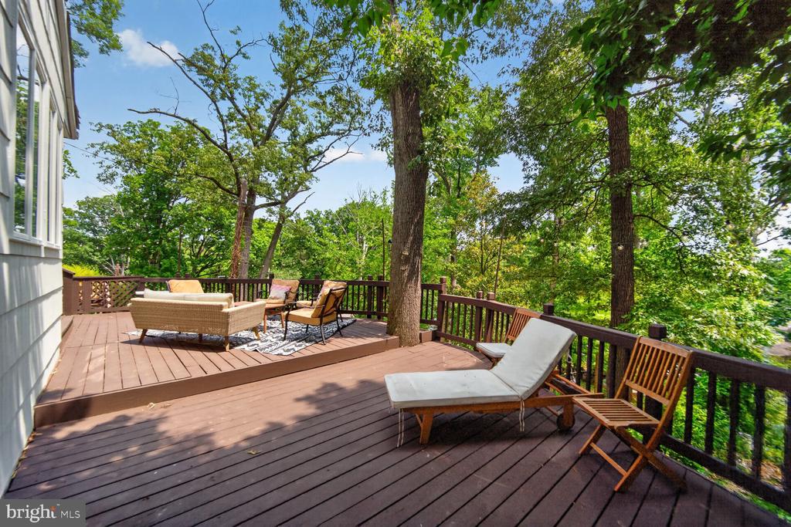
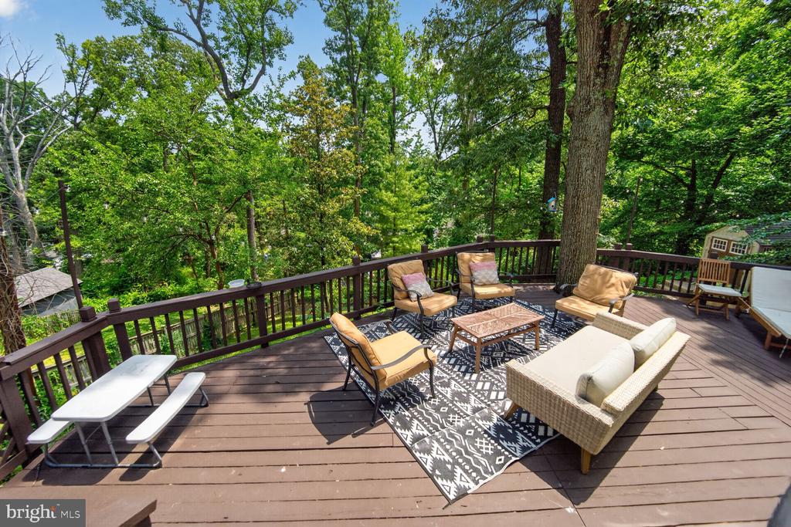
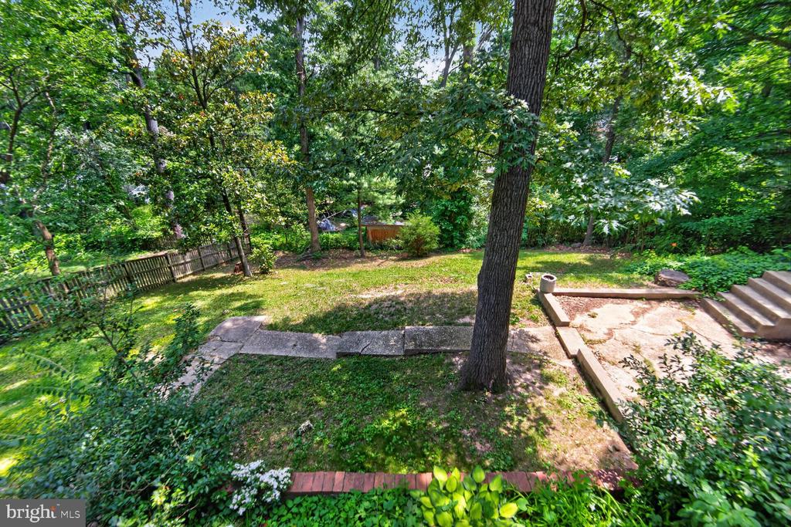
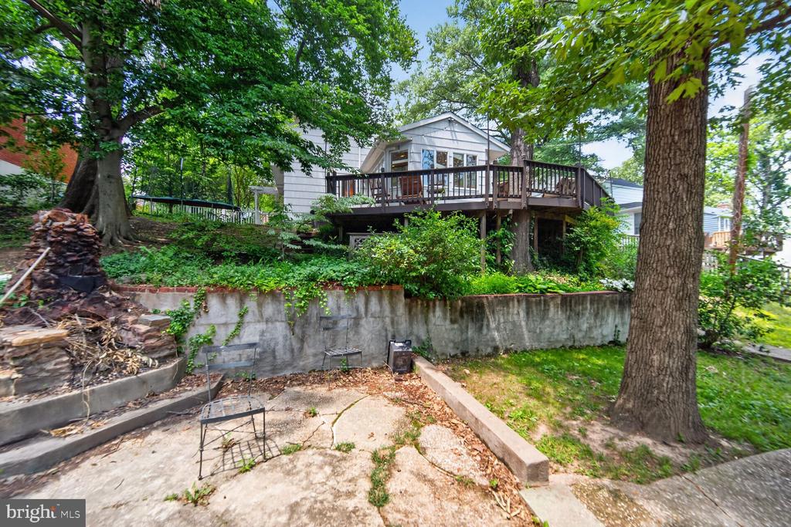
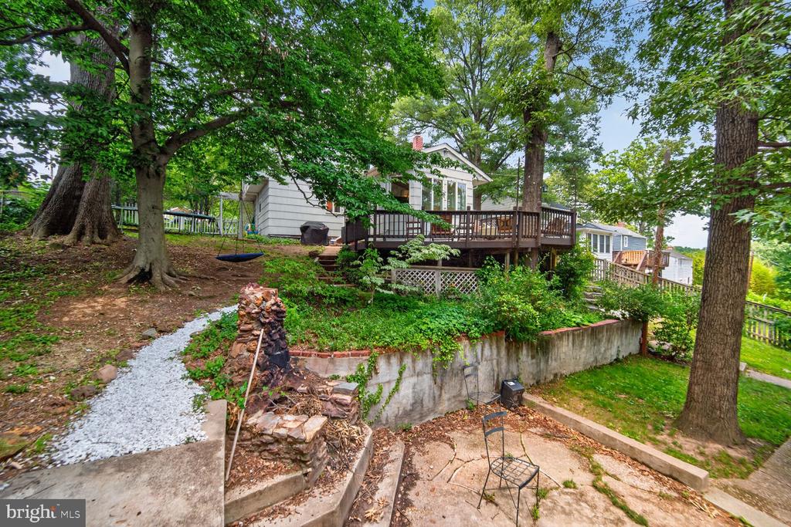
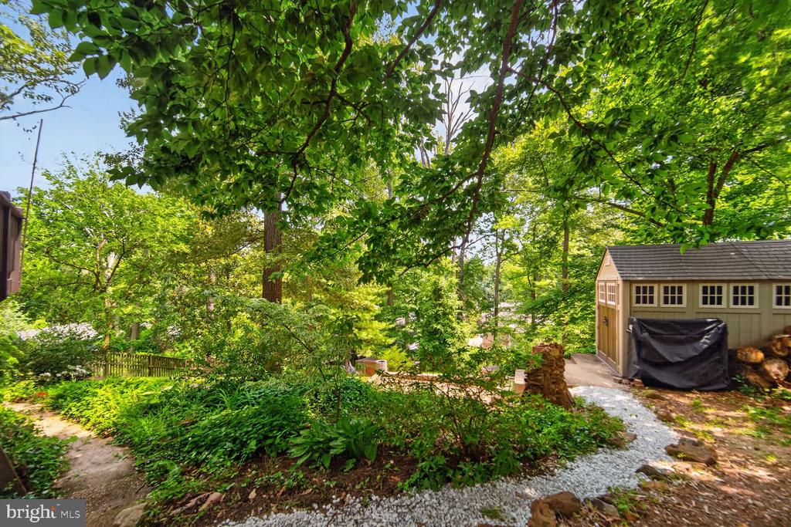
Perched atop one of Cheverly's most picturesque hilltops, this charming cedar-sided home features a spectacular wraparound porch with sweeping 180-degree views of a serene, tree-lined landscape that feels more like a private nature preserve than popular and conveniently located Cheverly!

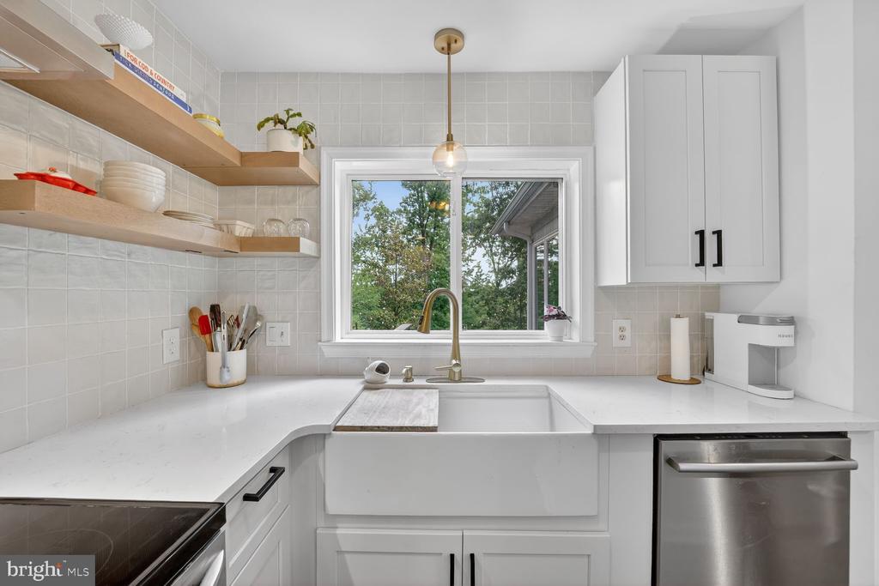
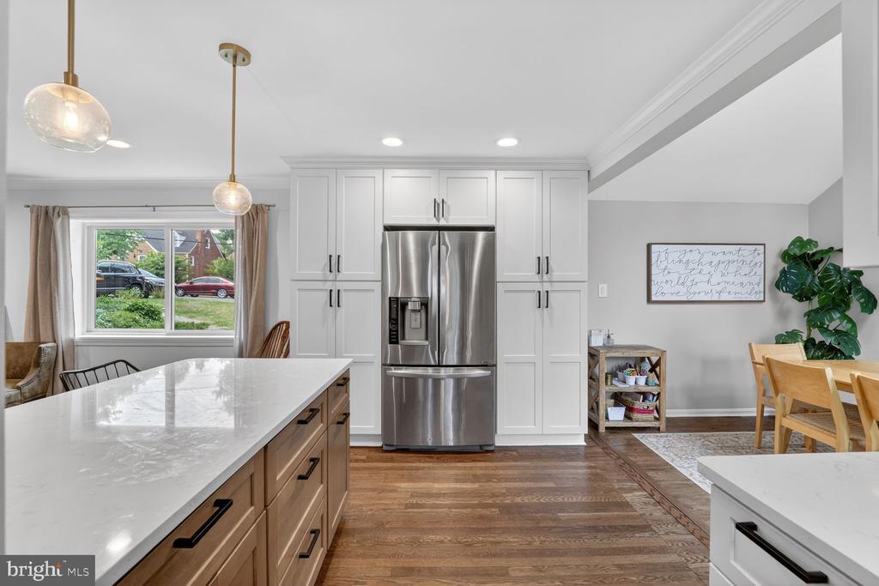
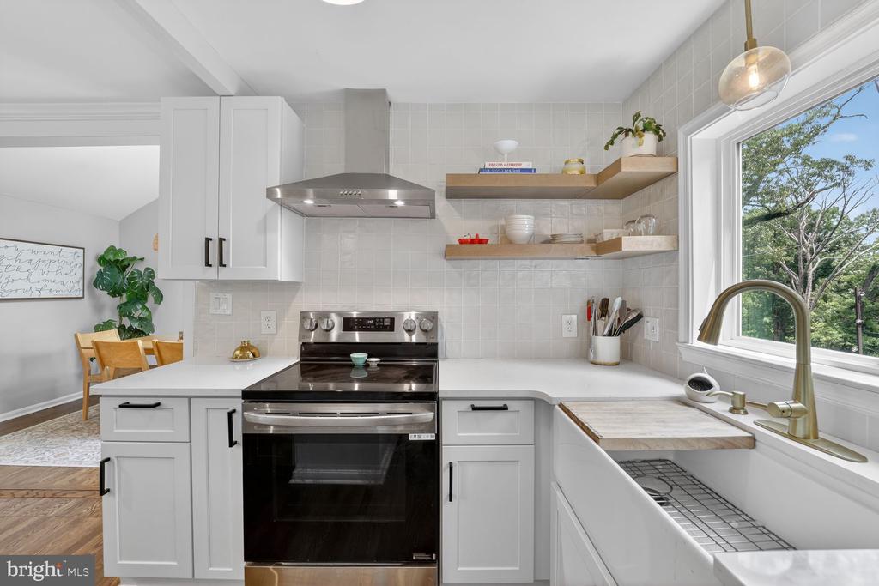
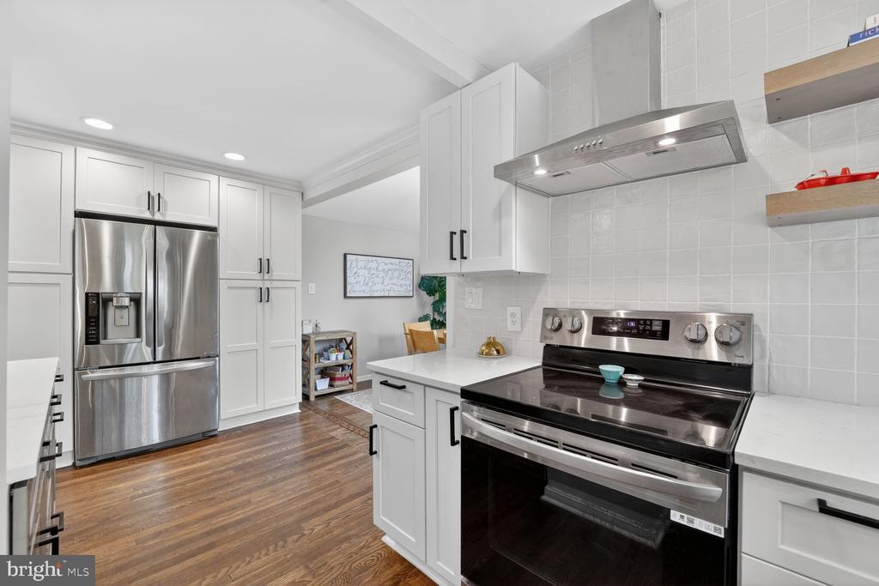
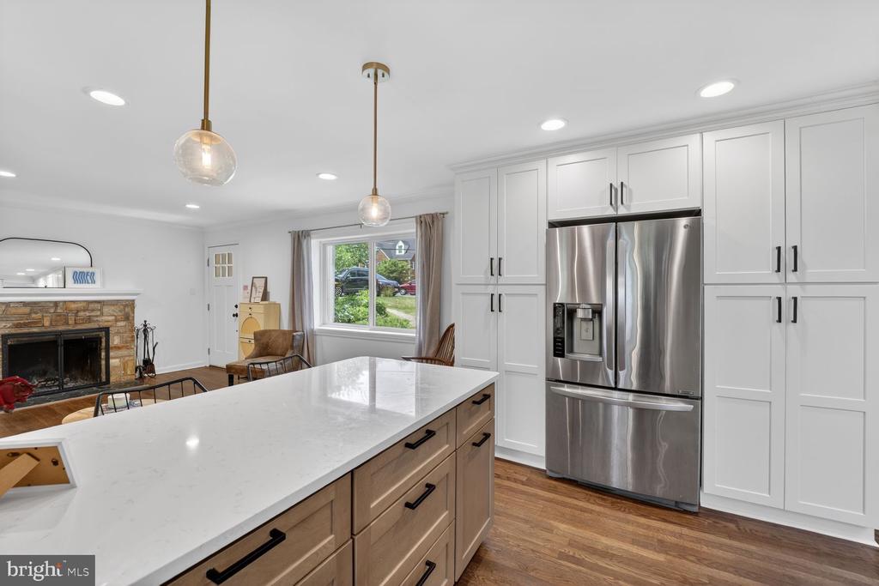
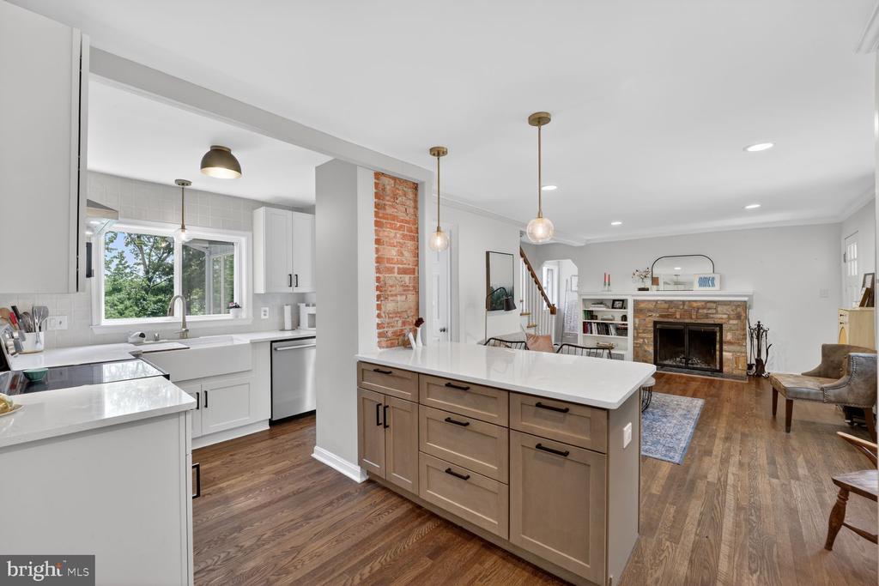
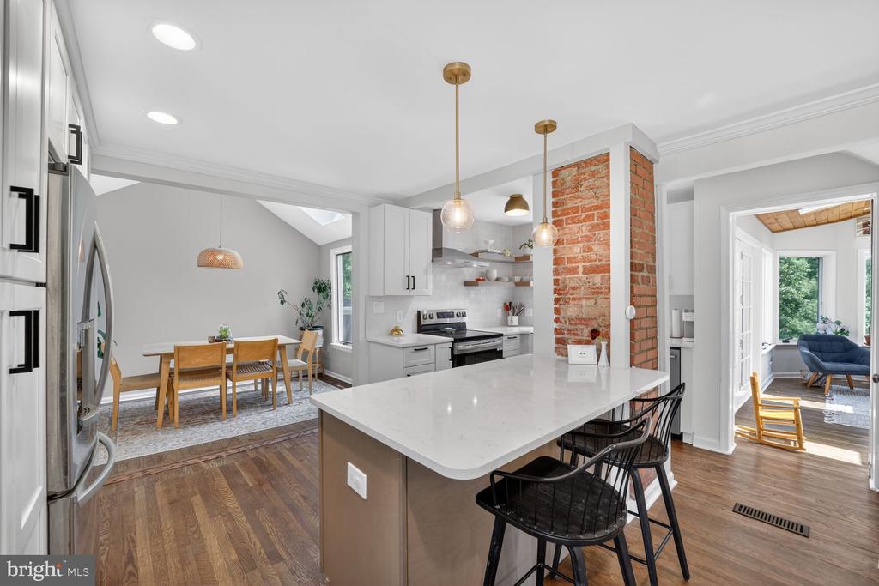
BEAUTIFULLY UPDATED KITCHEN
The newly renovated kitchen blends timeless style with modern convenience, featuring:
Brand-new appliances
Quartz countertops
Brass fixtures and finishes
Stylish tile backsplash
Oversized farmhouse sink

NATURAL LIGHT!
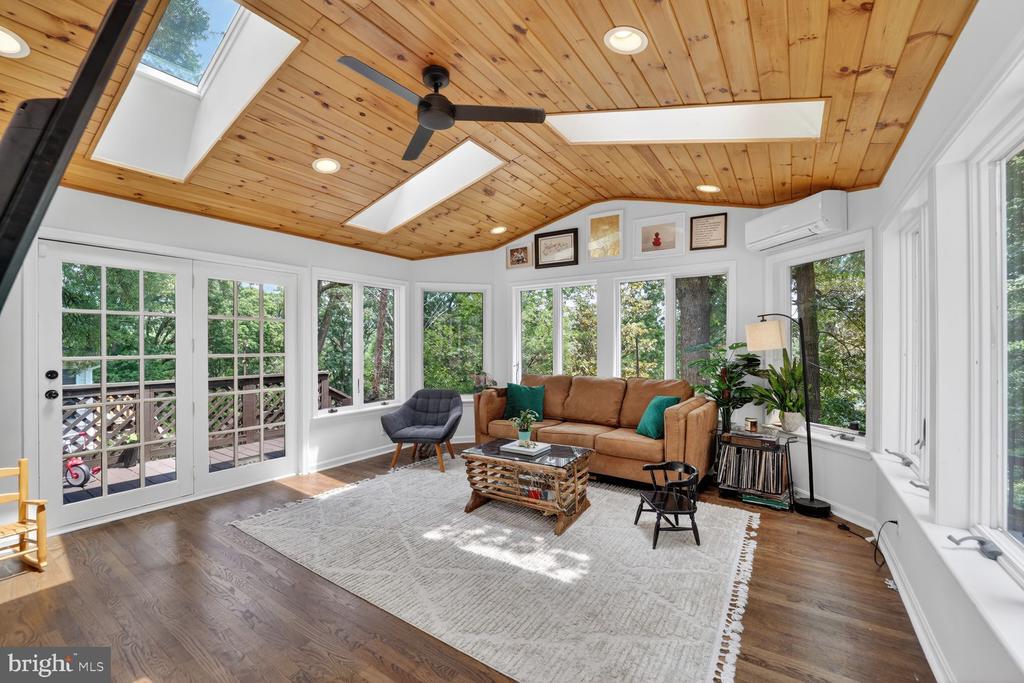
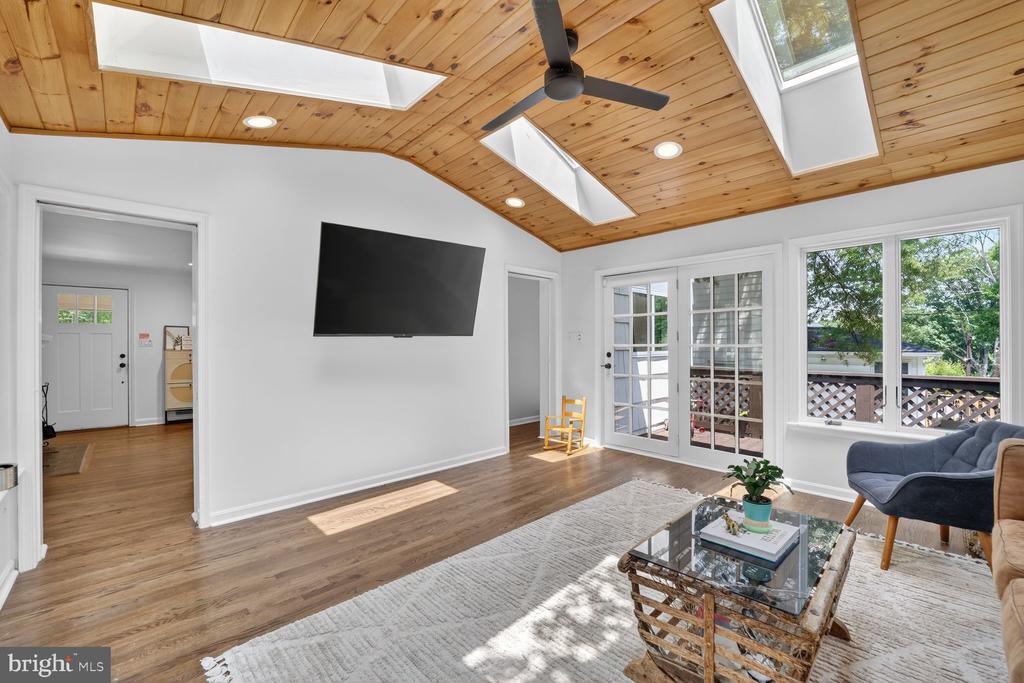
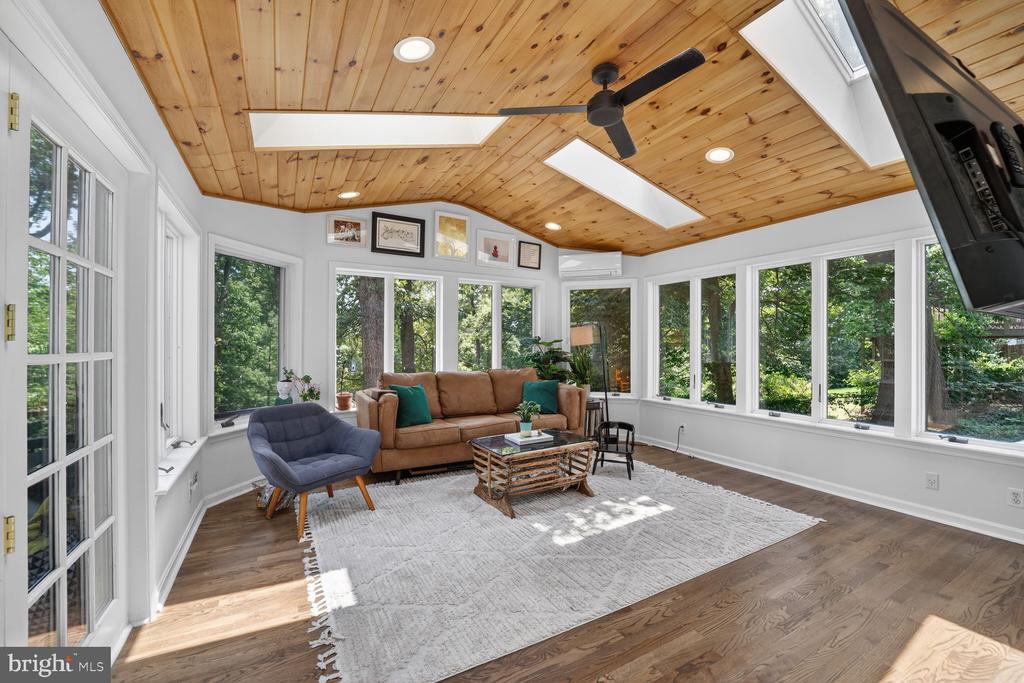
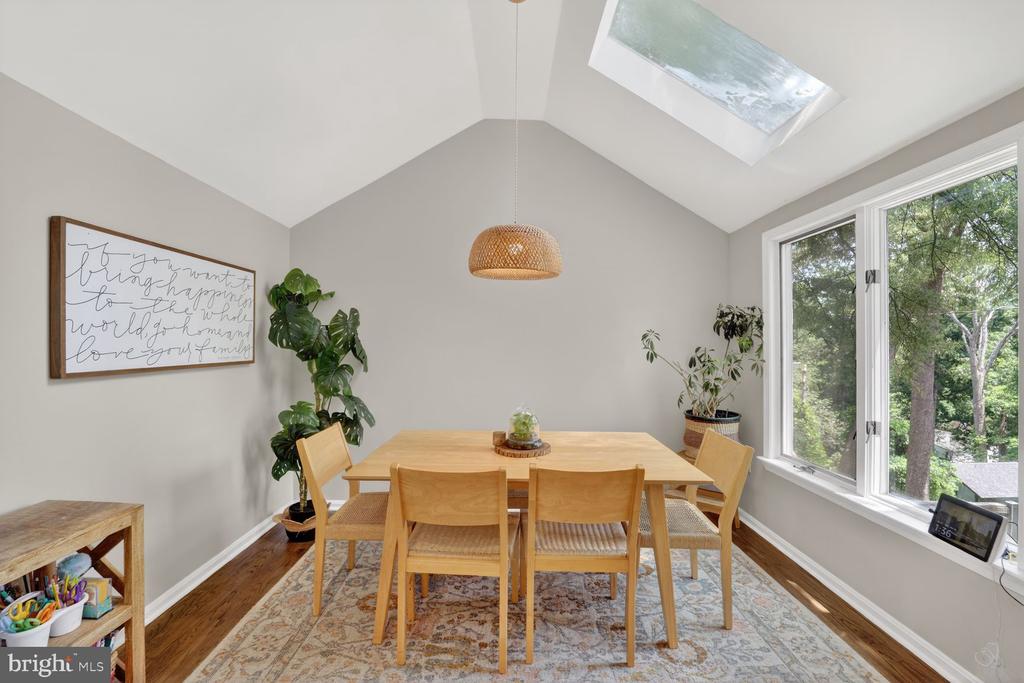
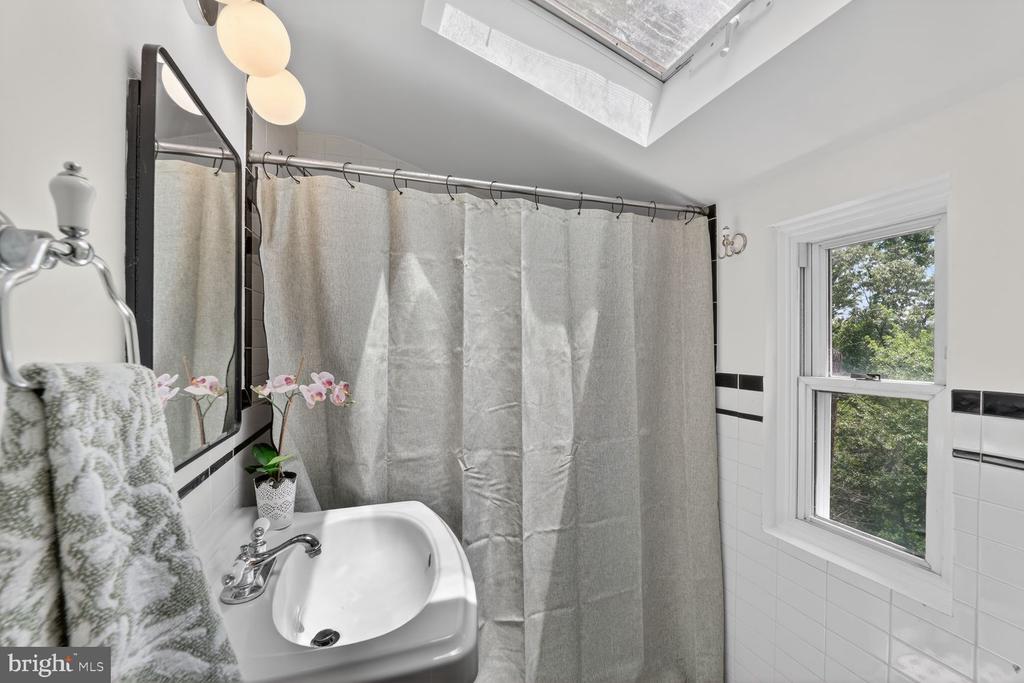
Skylights throughout the home bathe the interior in natural light, enhancing the home's airy, treehouse-like atmosphere and creating a seamless connection to the surrounding landscape.

A SUNROOM YOU'LL NEVER WANT TO LEAVE
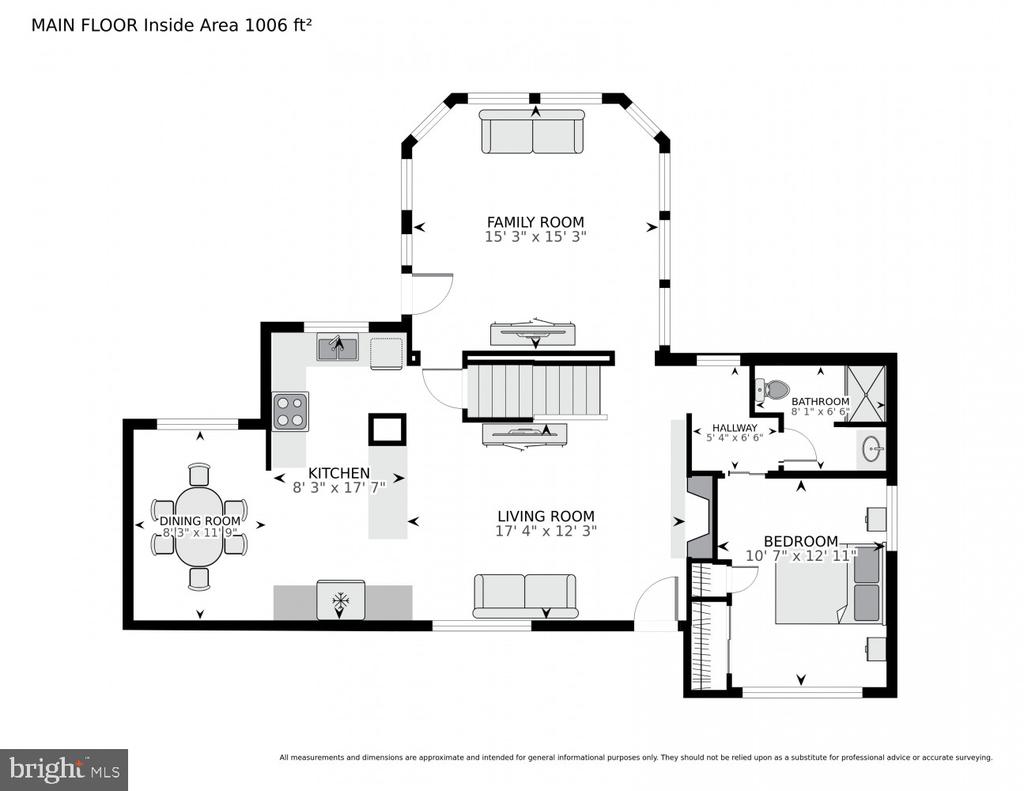
The fully climate-controlled sunroom is the heart of the home. Surrounded by windows and topped with skylights, it offers the feeling of being immersed in nature while enjoying year-round comfort.

OUTDOOR LIVING & ENTERTAINING
Designed for gathering and entertaining, the property also includes:
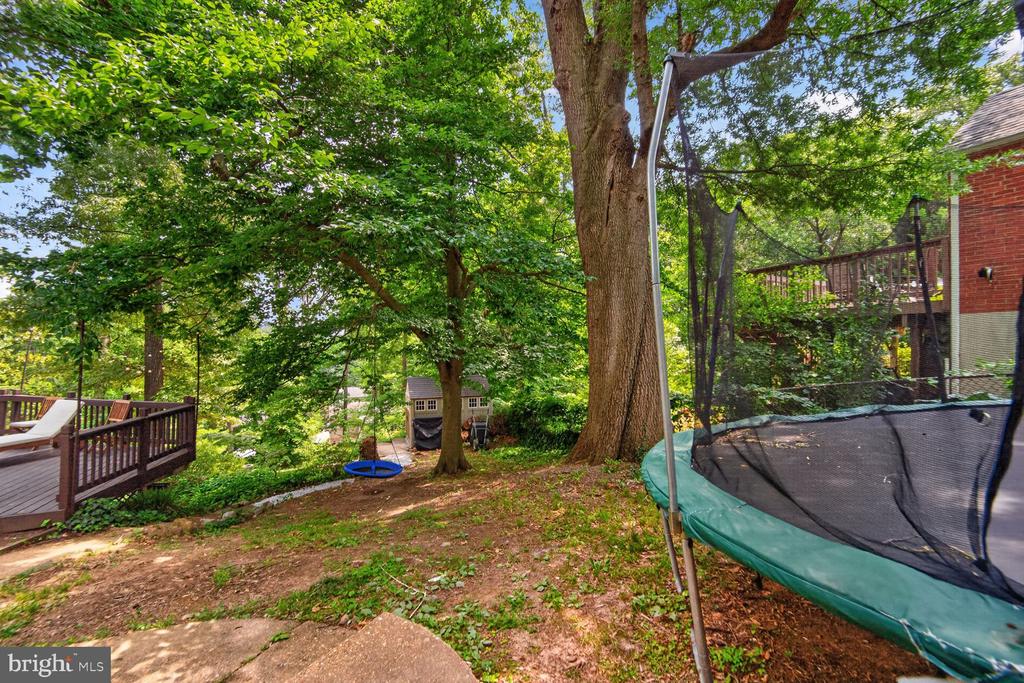
Wraparound porch with breathtaking hilltop views
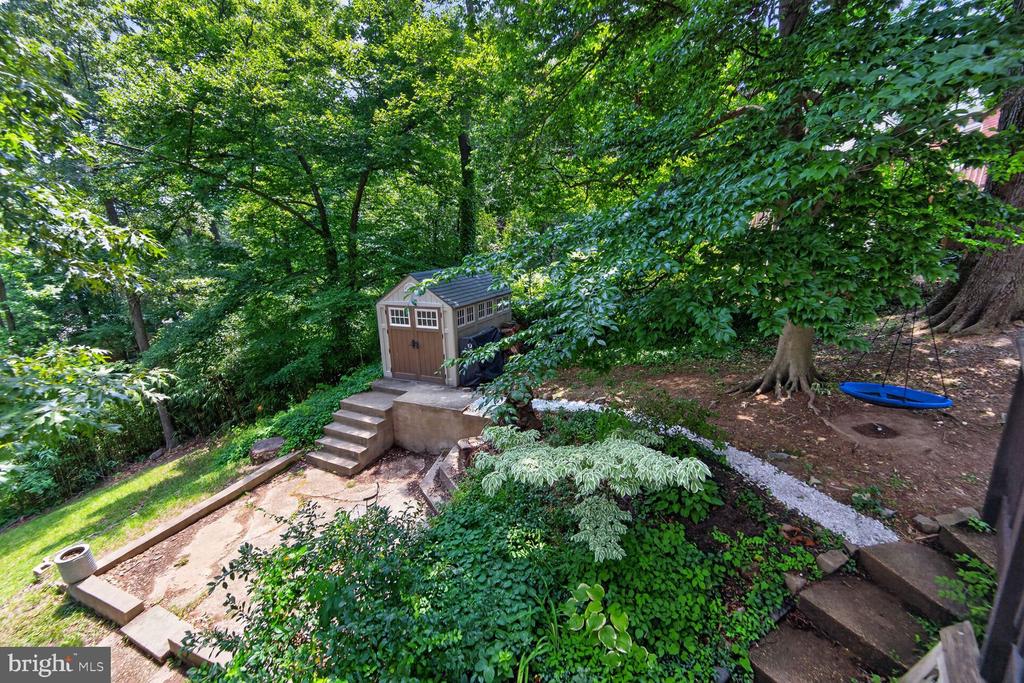
Patio and fire pit area
Storage shed
Paved off-street parking space
Trampoline (if desired)

FLEX LIVING SPACES
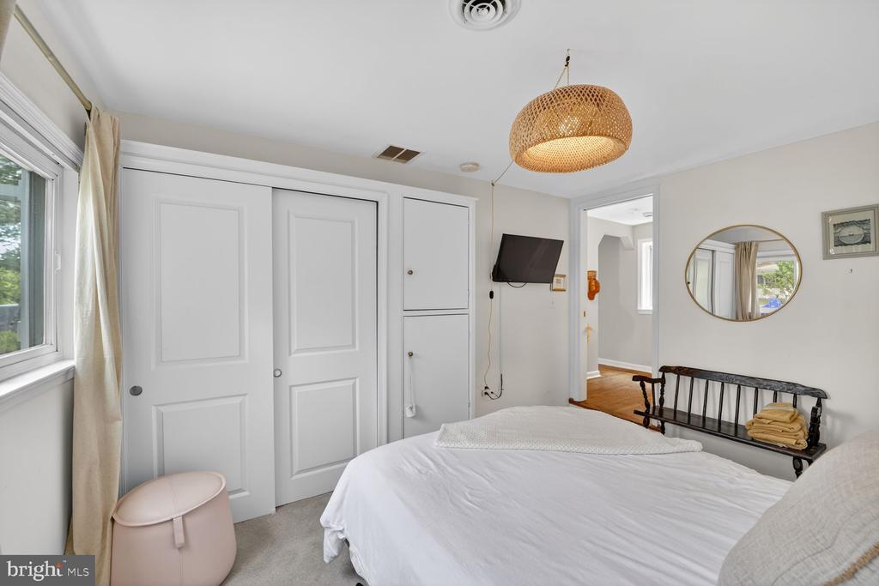
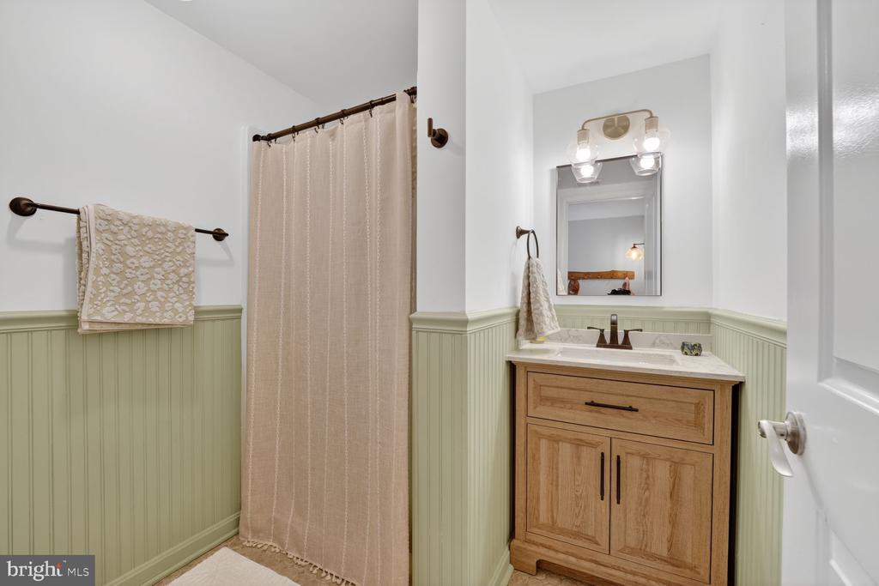
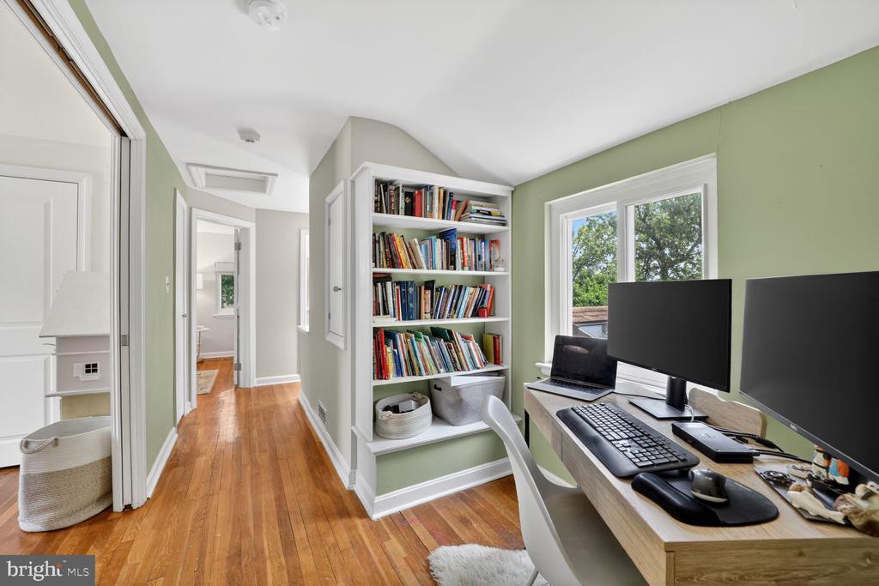
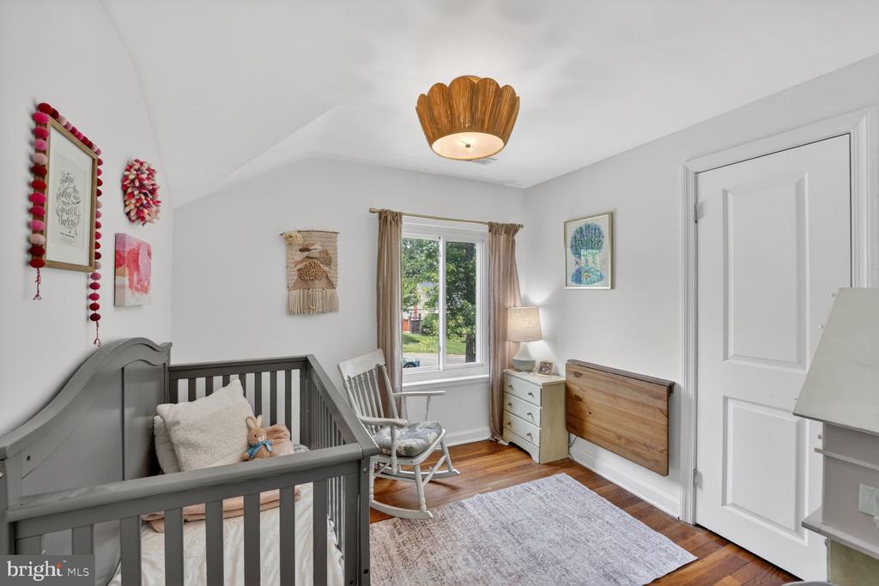
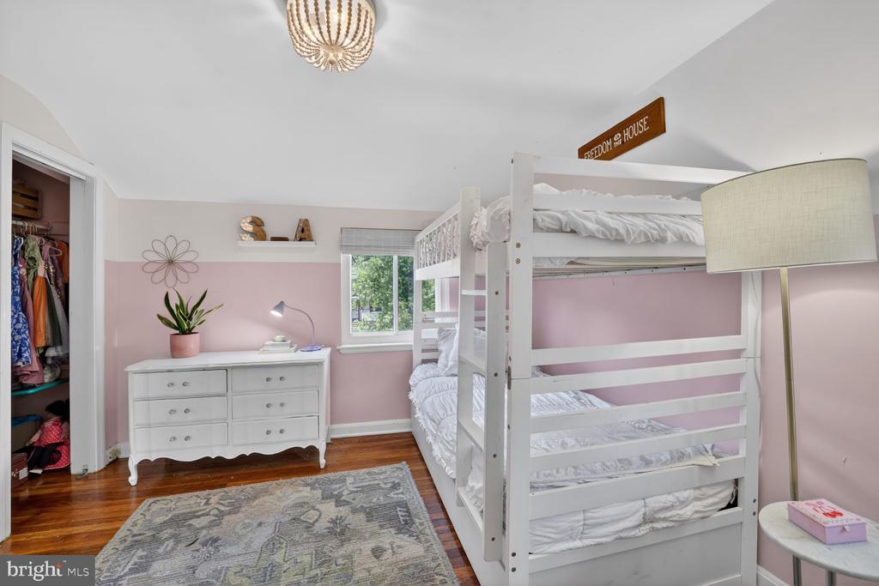
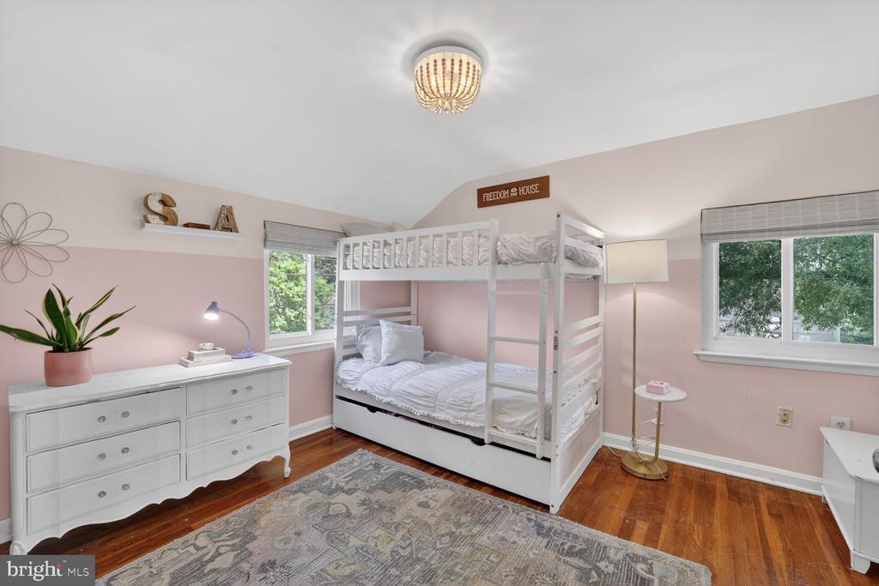
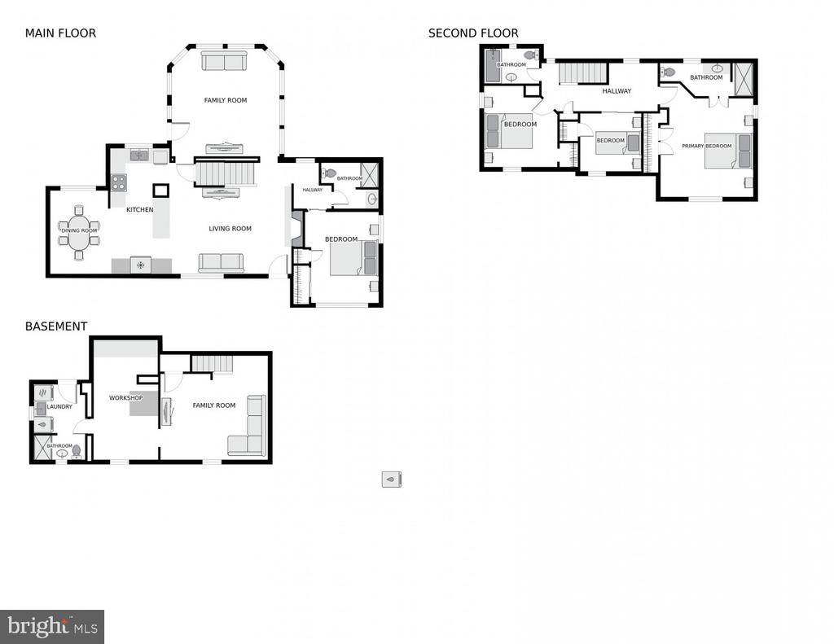
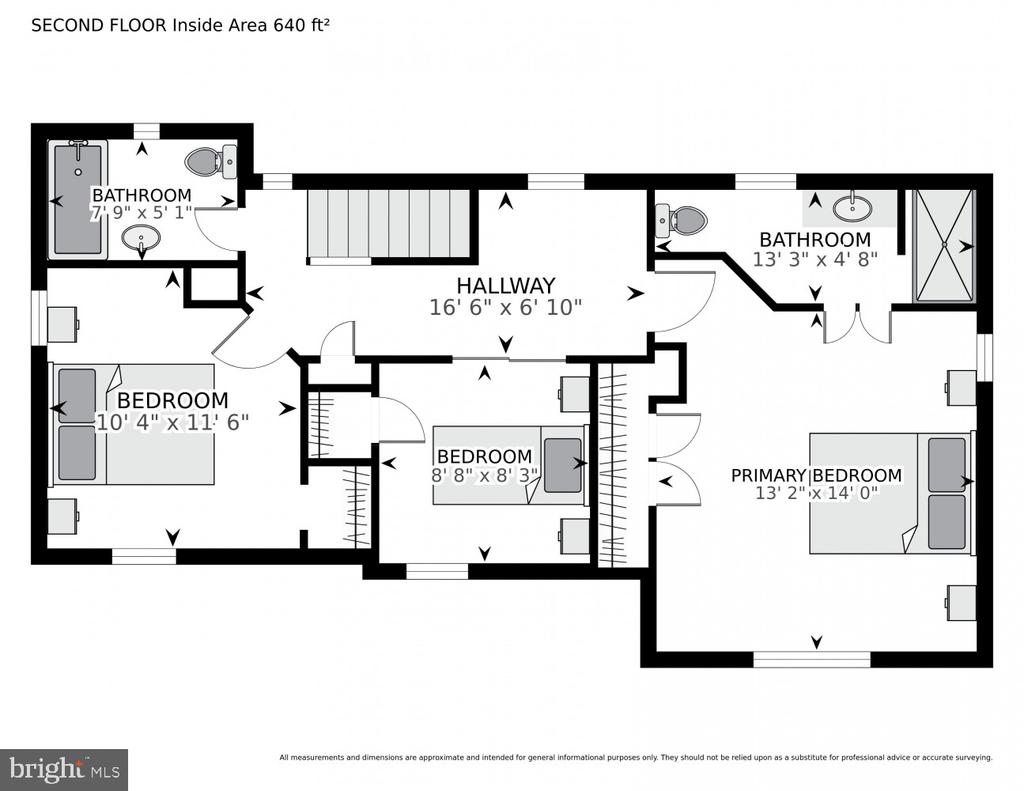
With 4 bedrooms, a dedicated second-floor office, Basement Den and 4 full baths, this home offers exceptional flexibility for modern living.
A private wing on the main level includes a full bedroom and full bath for comfort and ease.

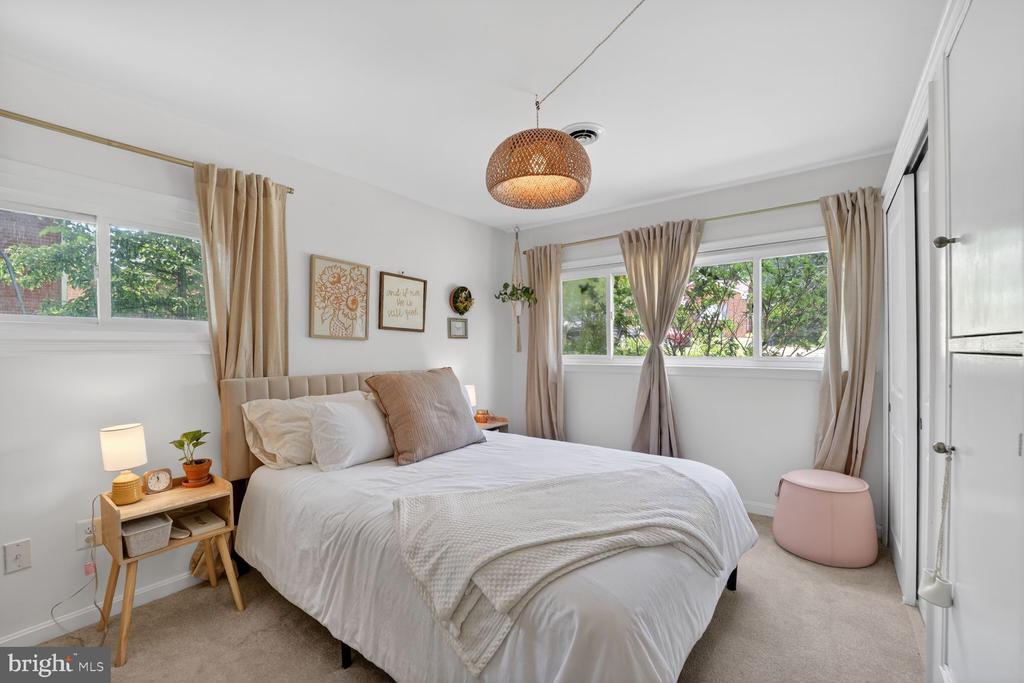
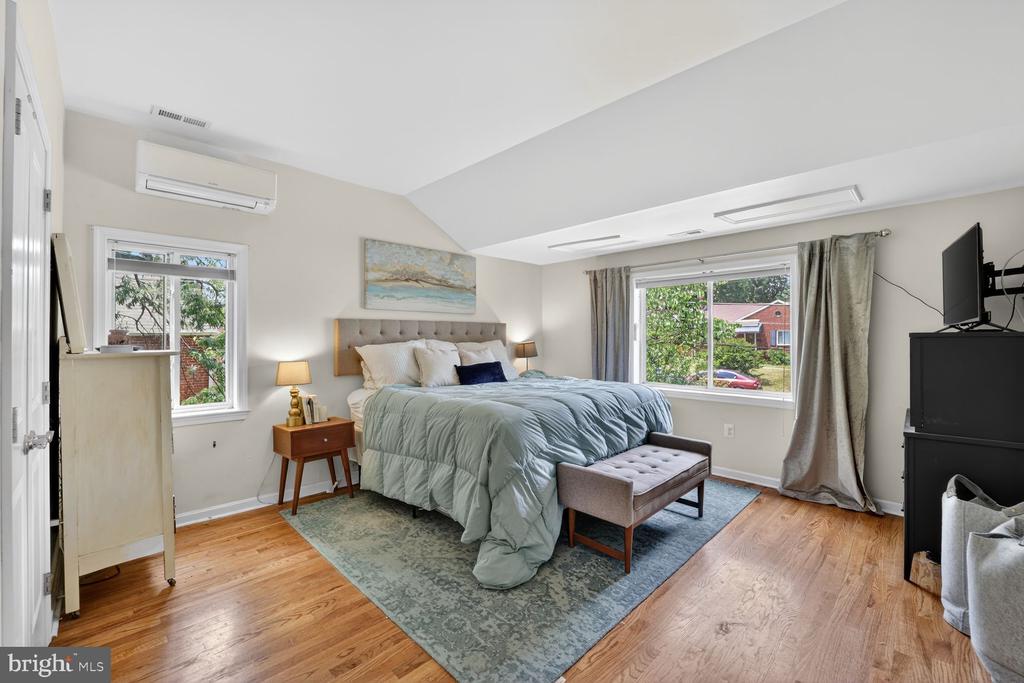
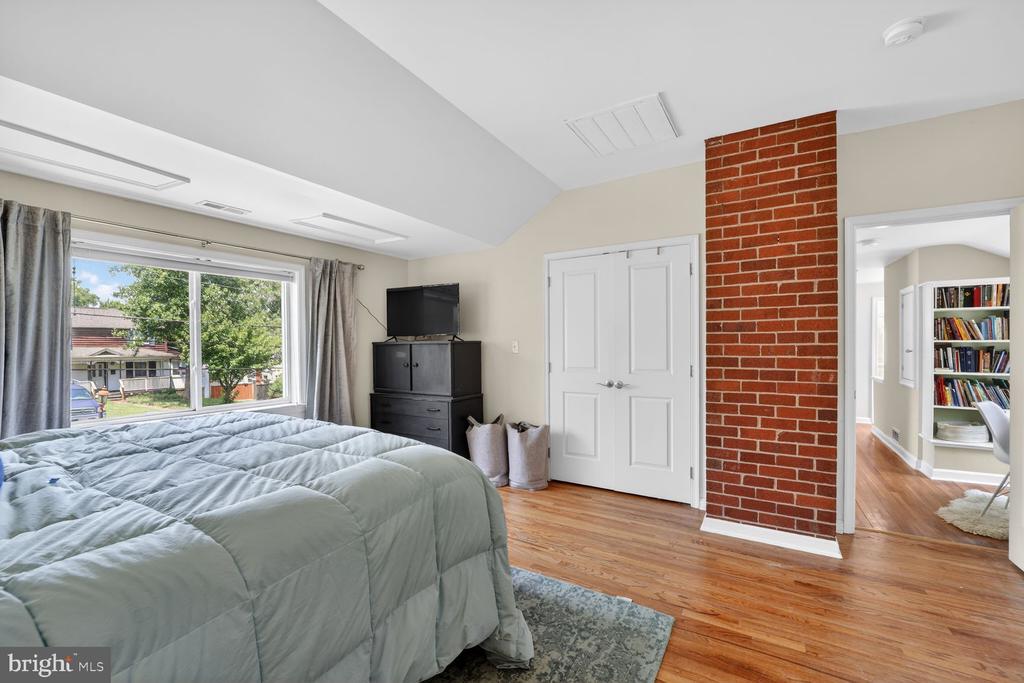
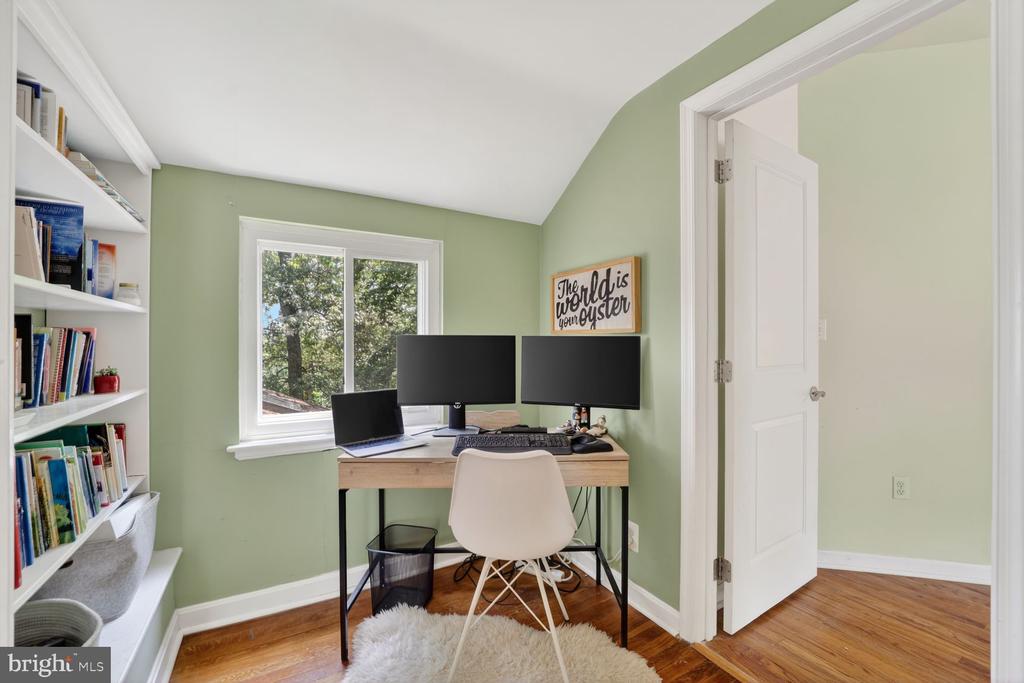
Upstairs, the primary suite is highlighted by cathedral ceilings that create a bright and airy retreat. The second-floor office provides an ideal space for working from home with a beautiful view.

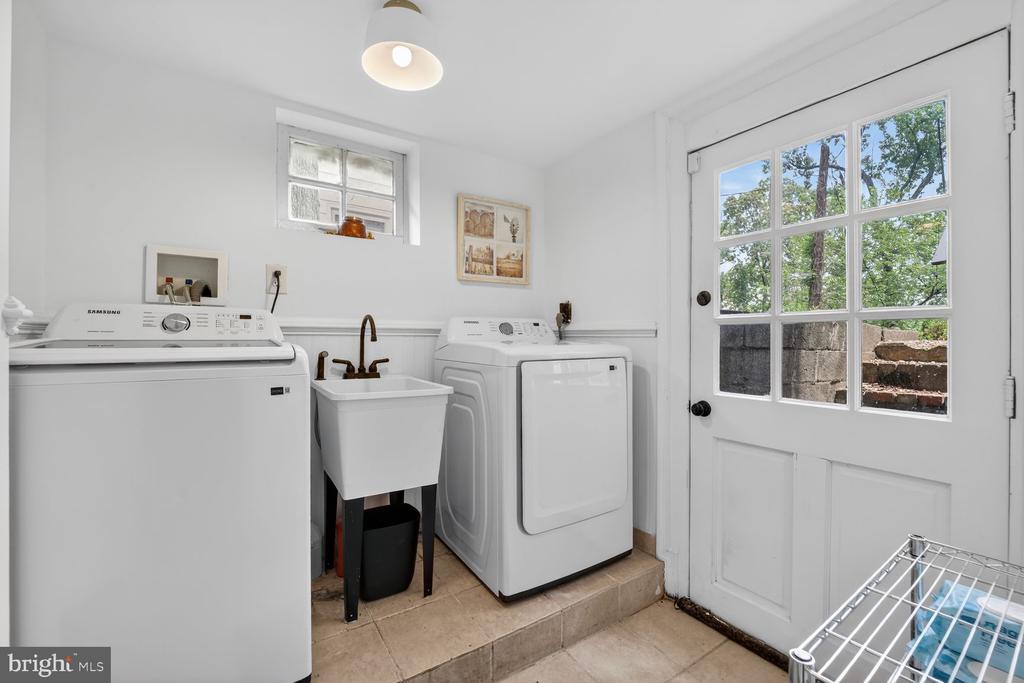
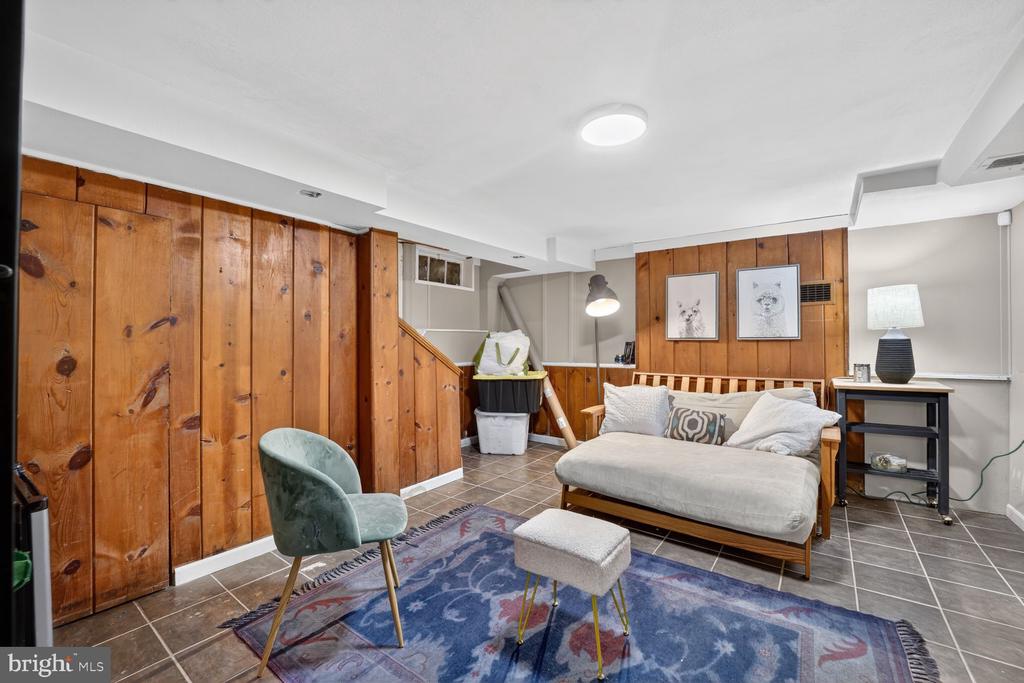
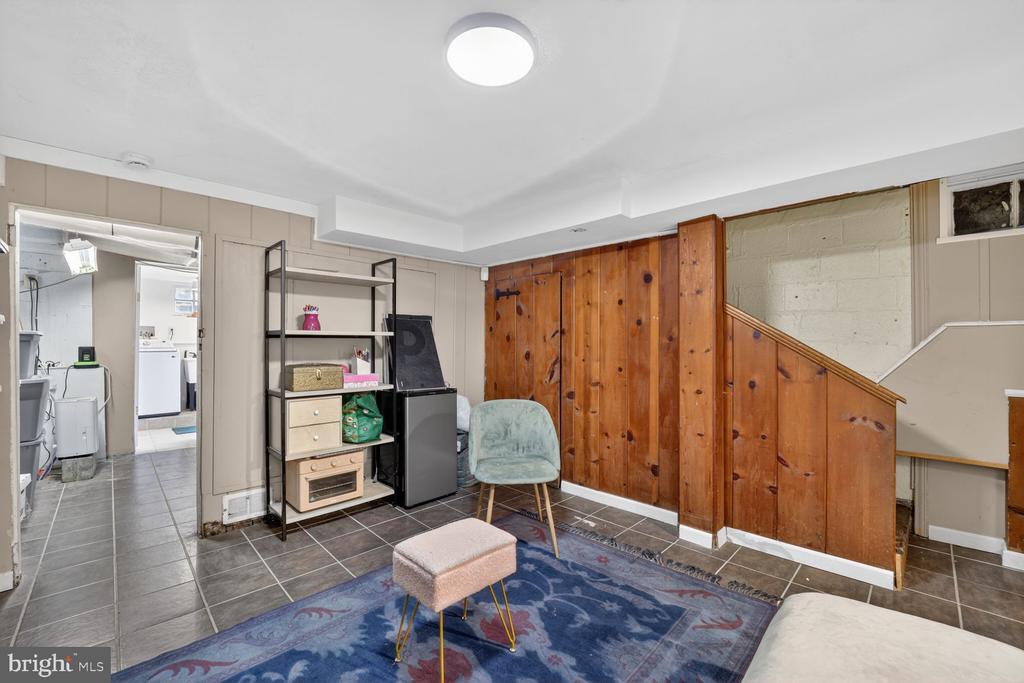
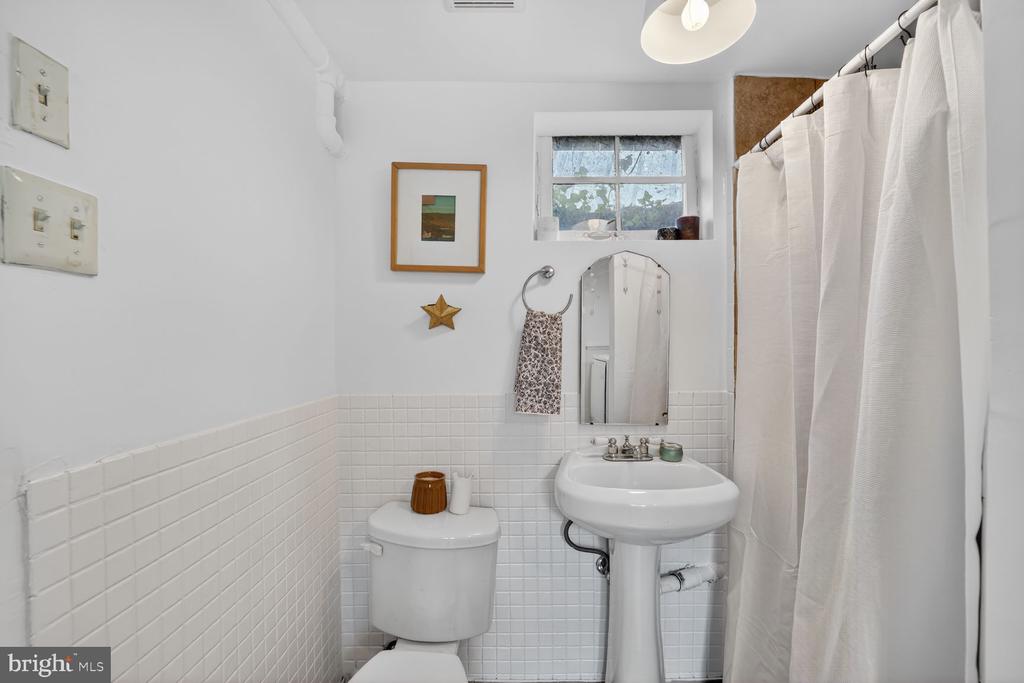
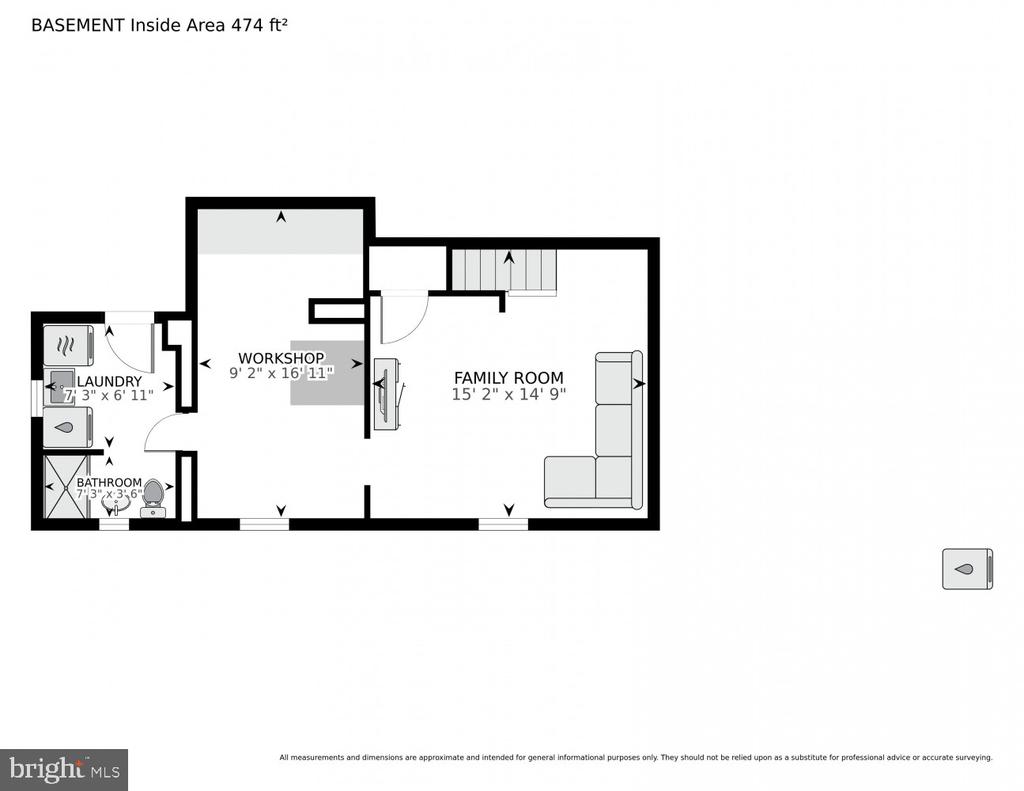
WALK OUT BASEMENT
The versatile lower level offers:
A Full bathroom
Dedicated woodworking and storage studio
Laundry room
Private walk-out entrance
And a Playroom or Den !

Whether hosting friends indoors or relaxing outside among the trees, this home offers a lifestyle that is truly one of a kind. A rare blend of charm, privacy, and character, this enchanting hilltop retreat combines the warmth of a cedar treehouse with modern updates, abundant natural light, and unforgettable outdoor living spaces.

4
beds

4
baths

2,227 Sq.Ft. LIVING AREA

0.28 Acres lot

Jen Angotti

Jen Angotti

Features & Amenities

Interior

  • total bedrooms4
  • Total bathrooms4
  • full bathrooms4
  • Laundry room Basement
  • Flooring Hardwood
  • APPLIANCES Dishwasher, Washer, Dryer, Microwave, Stove, Range Hood
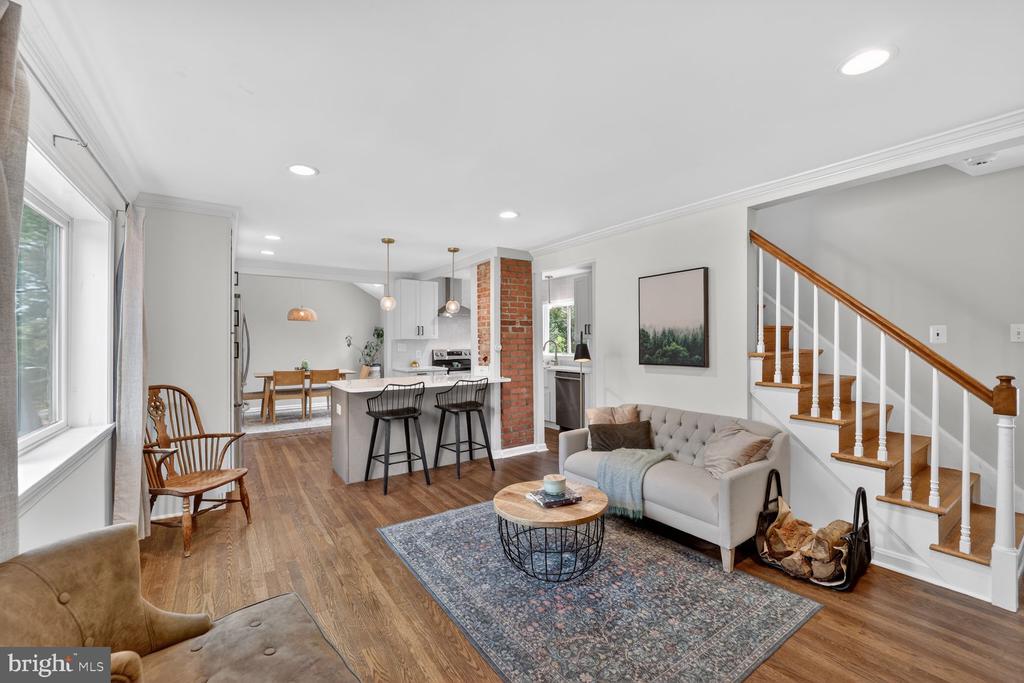
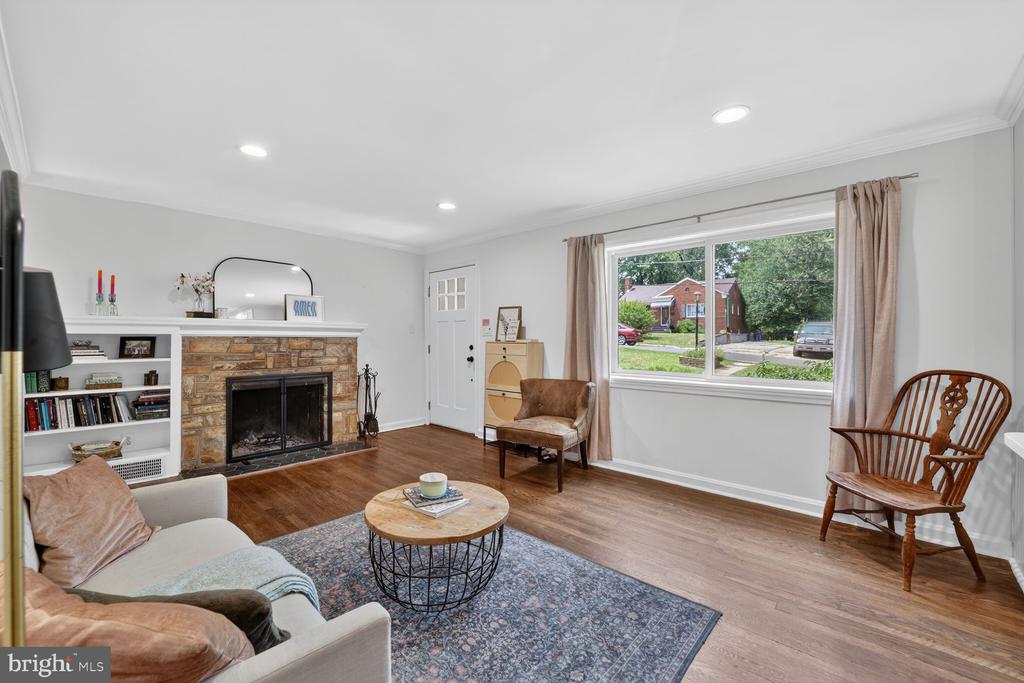
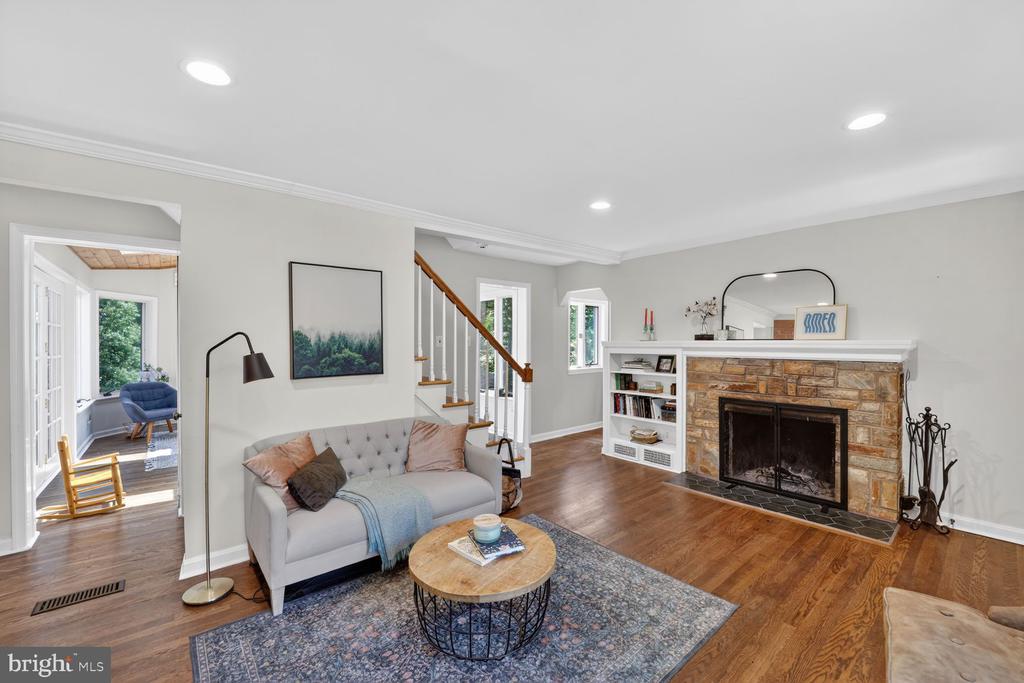
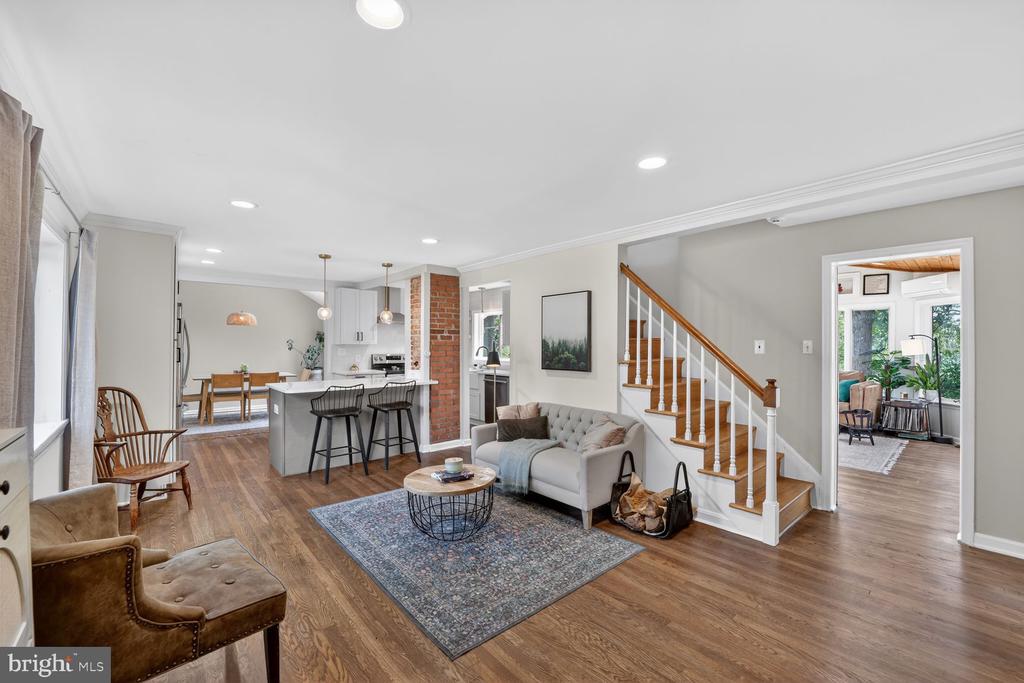
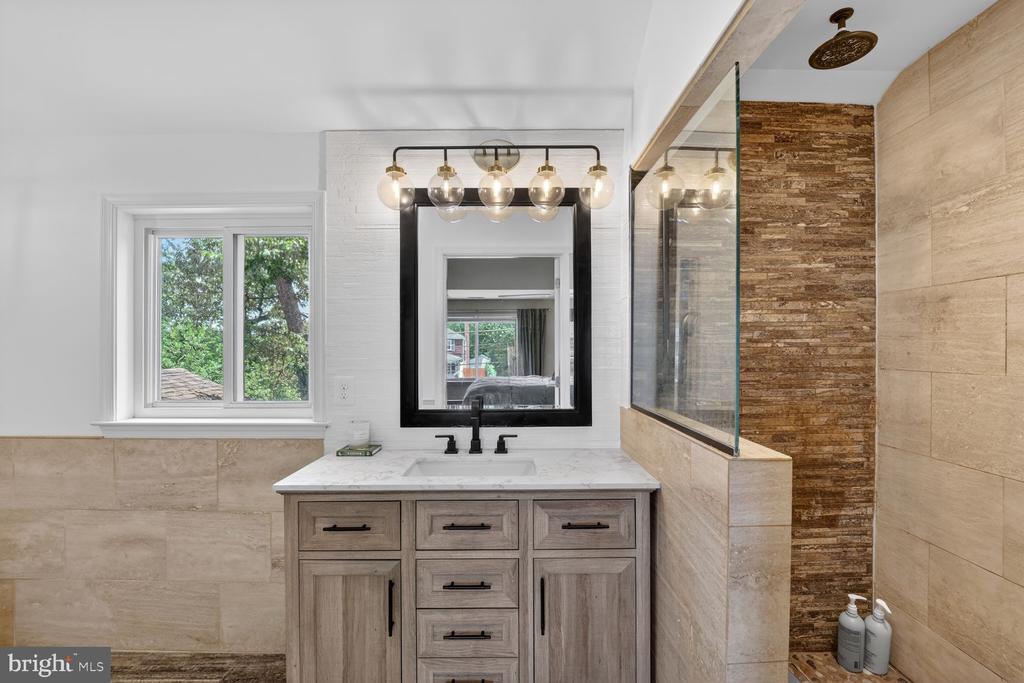
  • other interior Features Bathroom - Stall Shower, Bathroom - Walk-In Shower, Breakfast Area, Combination Kitchen/Dining, Combination Kitchen/Living, Entry Level Bedroom, Family Room Off Kitchen, Wood Floors, Skylight(s)

Area & Lot

  • Status Sold
  • Date Sold July 24, 2026
  • Living Area2,227 Sq.Ft.
  • Total Area2,227 Sq.Ft.
  • Lot Area0.28 Acres
  • MLS® IDMDPG2207452
  • TypeResidential
  • YEAR BUILT1941
  • Architecture StylesBungalow
  • View DescriptionGarden/Lawn
  • School DistrictPRINCE GEORGE'S COUNTY PUBLIC SCHOOLS

Exterior

  • STORIES3
  • water SourcePublic
  • PoolNo Pool
  • parkingNone
  • HEAT TYPEForced Air
  • AIR CONDITIONINGCentral A/C
  • sewerPublic Sewer
  • SubstructureOther
  • Disability FeaturesLevel Entry - Main

Financial

  • Sales Price$685,000
  • Real Estate Tax $8,873/yr
  • Zoning RSF65
View Virtual Tour

Work With Jen

Jen Angotti excels at helping buyers and sellers achieve their real estate dreams. She offers concise, realistic advice on how to navigate any real estate transaction. Her clients appreciate her attention to detail, willingness to answer questions and patience.

Follow Me on Instagram