582 Nicholson St NE
582 Nicholson St NE
582 Nicholson St NE
582 Nicholson St NE
582 Nicholson St NE
582 Nicholson St NE
582 Nicholson St NE
582 Nicholson St NE
582 Nicholson St NE
582 Nicholson St NE
582 Nicholson St NE
582 Nicholson St NE
582 Nicholson St NE
582 Nicholson St NE
582 Nicholson St NE
582 Nicholson St NE
582 Nicholson St NE
582 Nicholson St NE
582 Nicholson St NE
582 Nicholson St NE
582 Nicholson St NE
582 Nicholson St NE
SEE ALL PHOTOS
582 Nicholson St NE
582 Nicholson St NE
582 Nicholson St NE
582 Nicholson St NE
582 Nicholson St NE
582 Nicholson St NE
582 Nicholson St NE
582 Nicholson St NE
582 Nicholson St NE
582 Nicholson St NE
582 Nicholson St NE
582 Nicholson St NE
582 Nicholson St NE
582 Nicholson St NE
582 Nicholson St NE
582 Nicholson St NE
582 Nicholson St NE
582 Nicholson St NE
582 Nicholson St NE
582 Nicholson St NE
582 Nicholson St NE
582 Nicholson St NE
Courtesy of Compass
Sold

582 Nicholson St NE

582 NICHOLSON STREET NE, WASHINGTON, DC 20011

$635,000
Open House 10/19 cancelled!

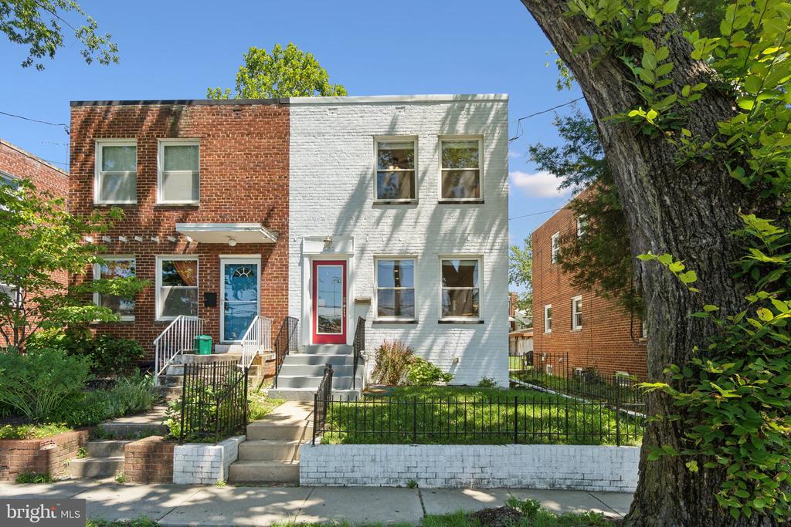
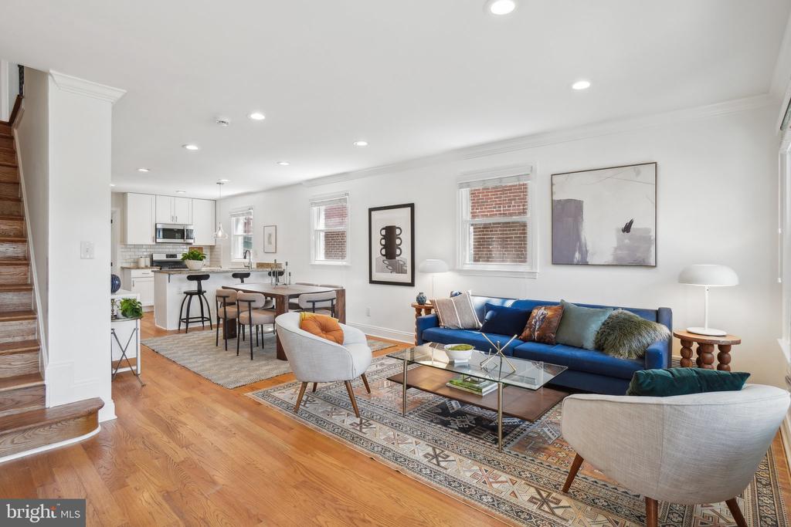
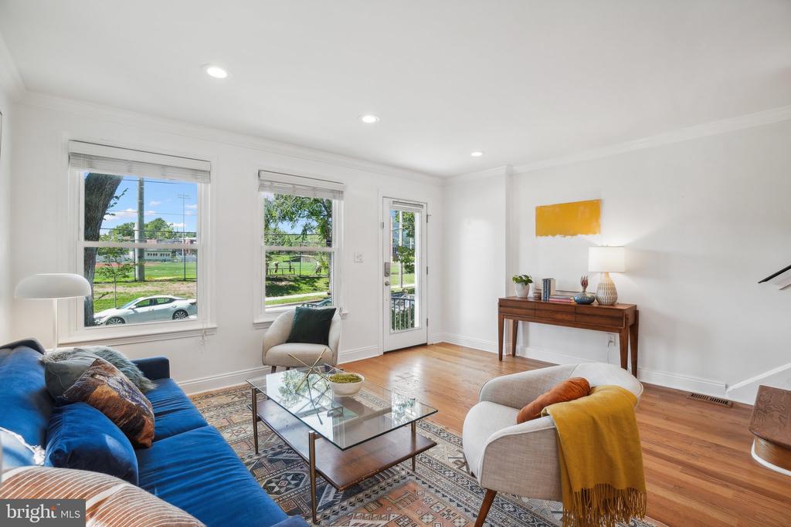
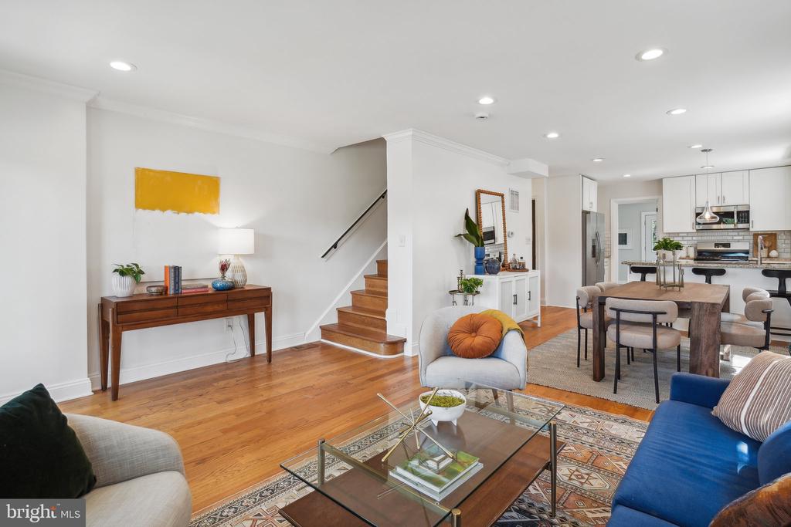
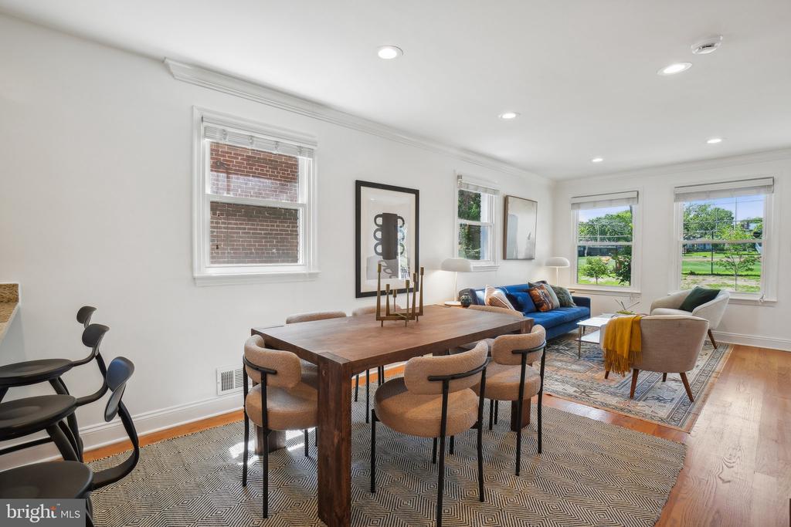
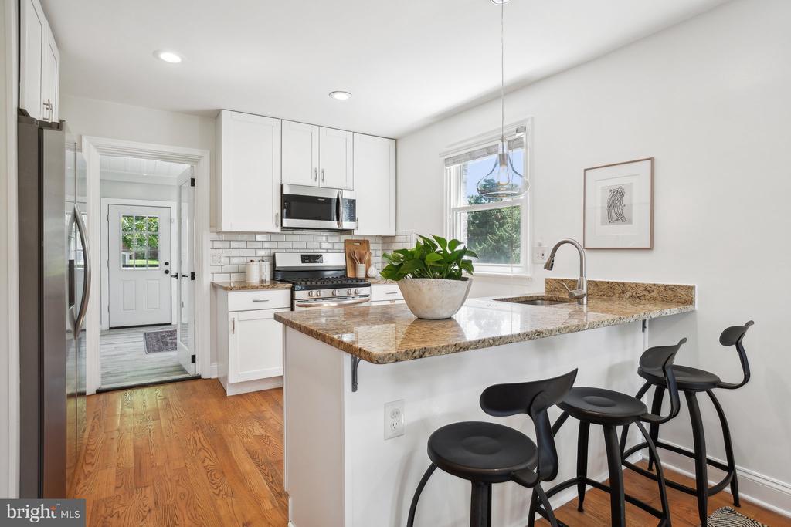
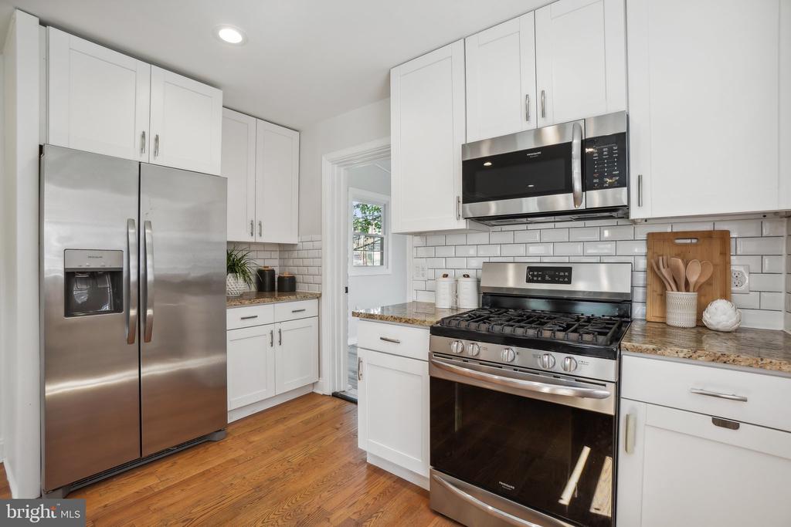
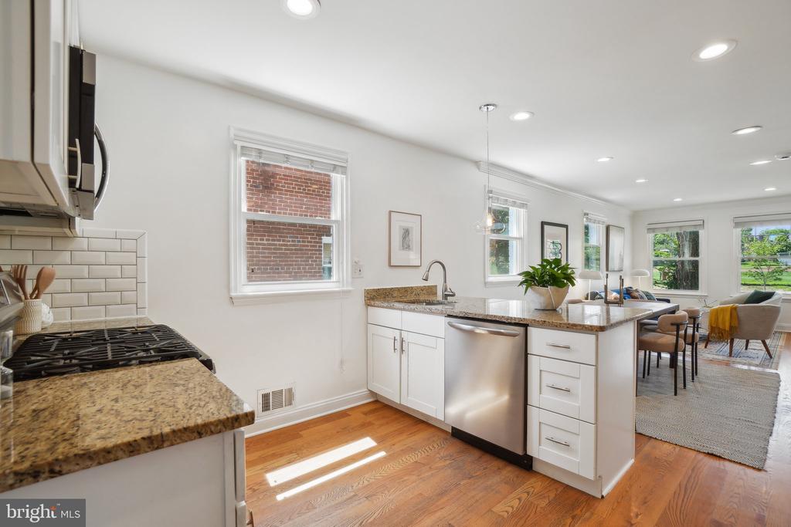
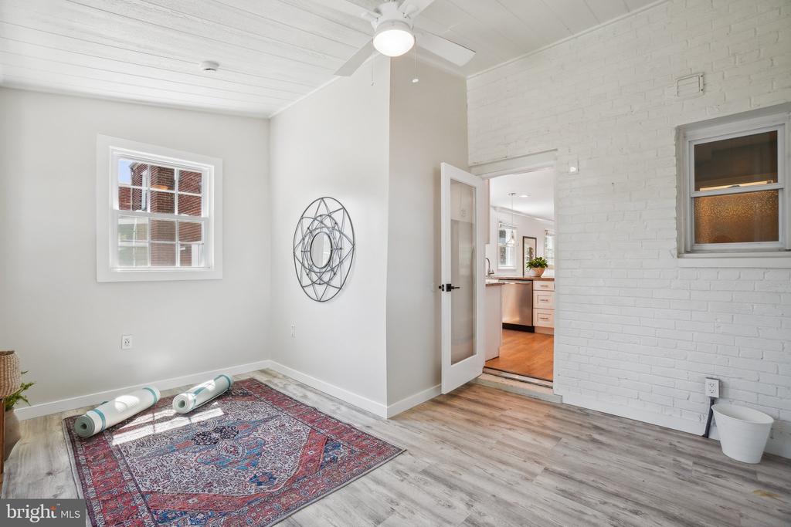
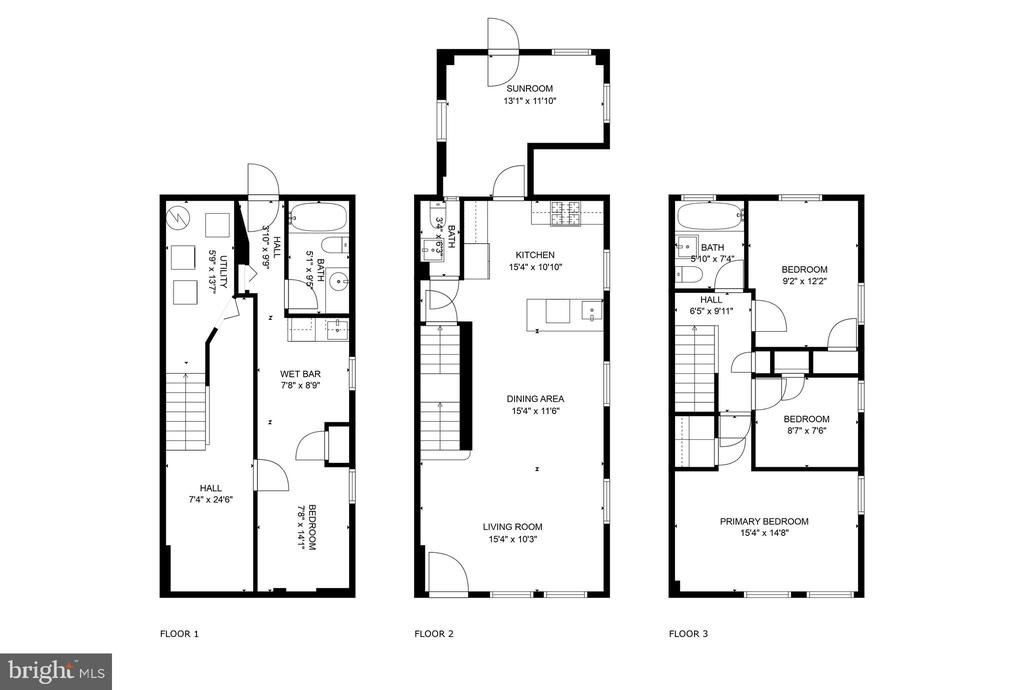
Sunny, semi detached row home in Riggs Park! Step inside to an open floor plan, perfect for modern living and entertaining. The kitchen features a breakfast bar, stainless steel appliances, gas range, and seamlessly flows into a versatile all seasons room in the rear, ideal for an office, home gym or play room.

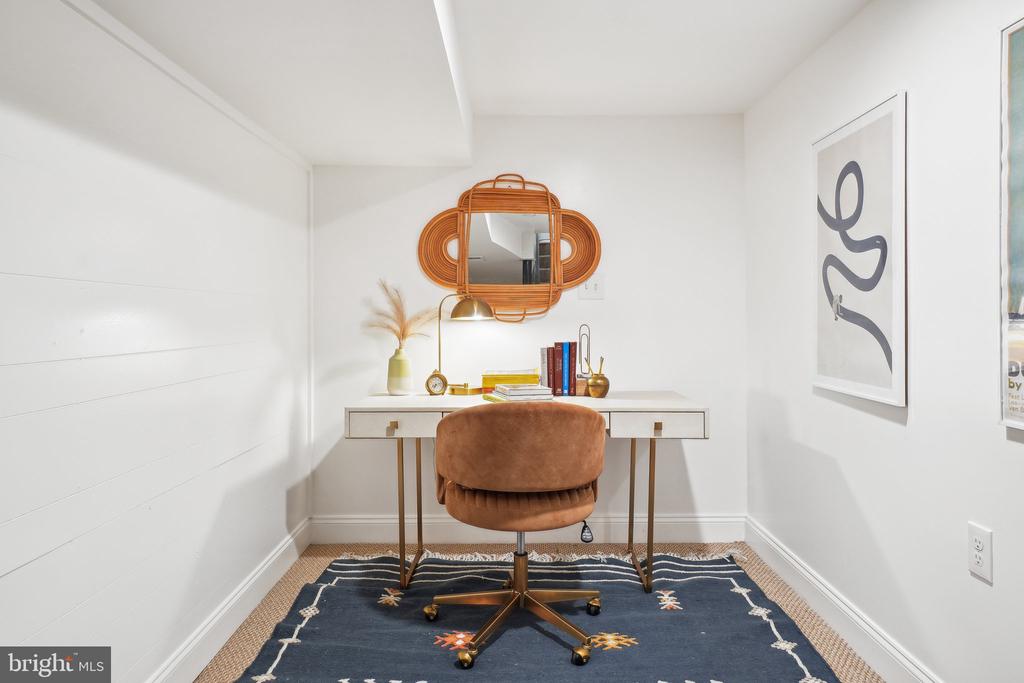
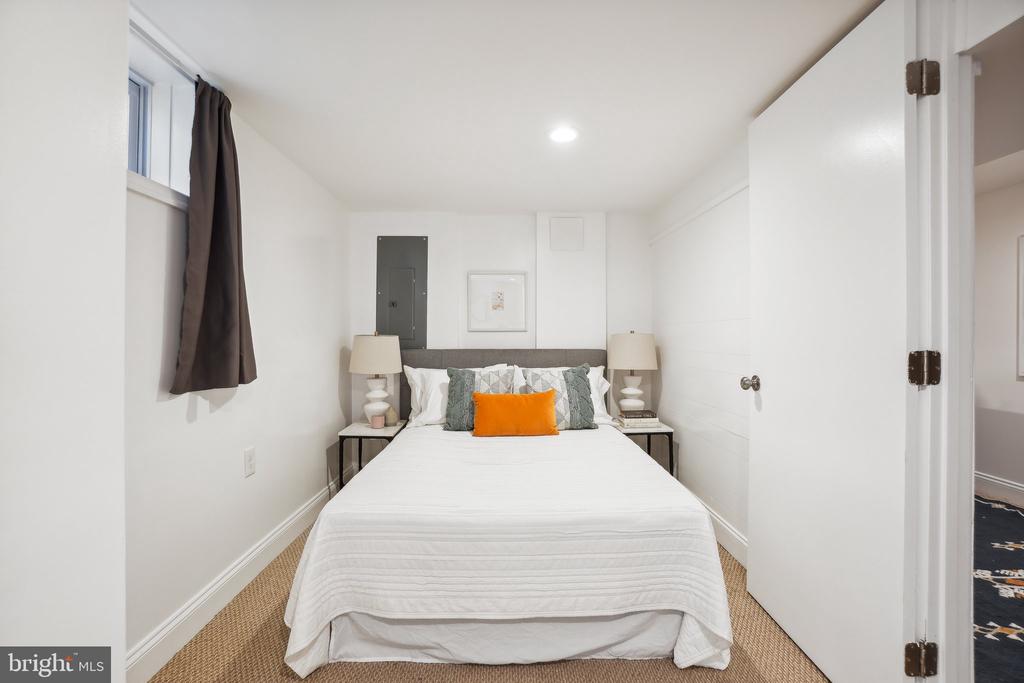
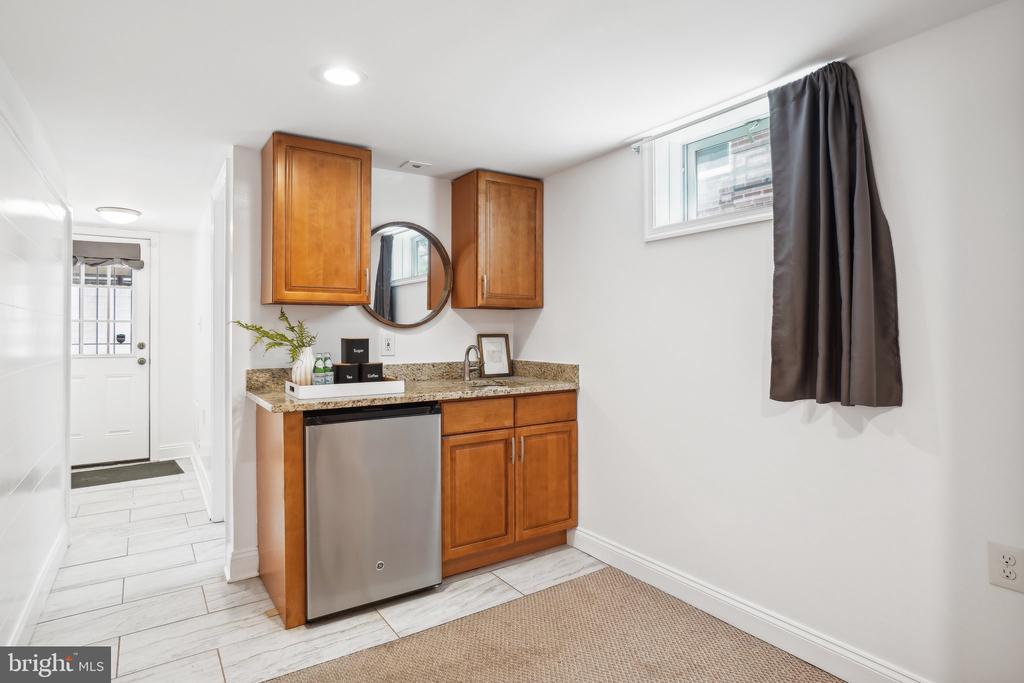
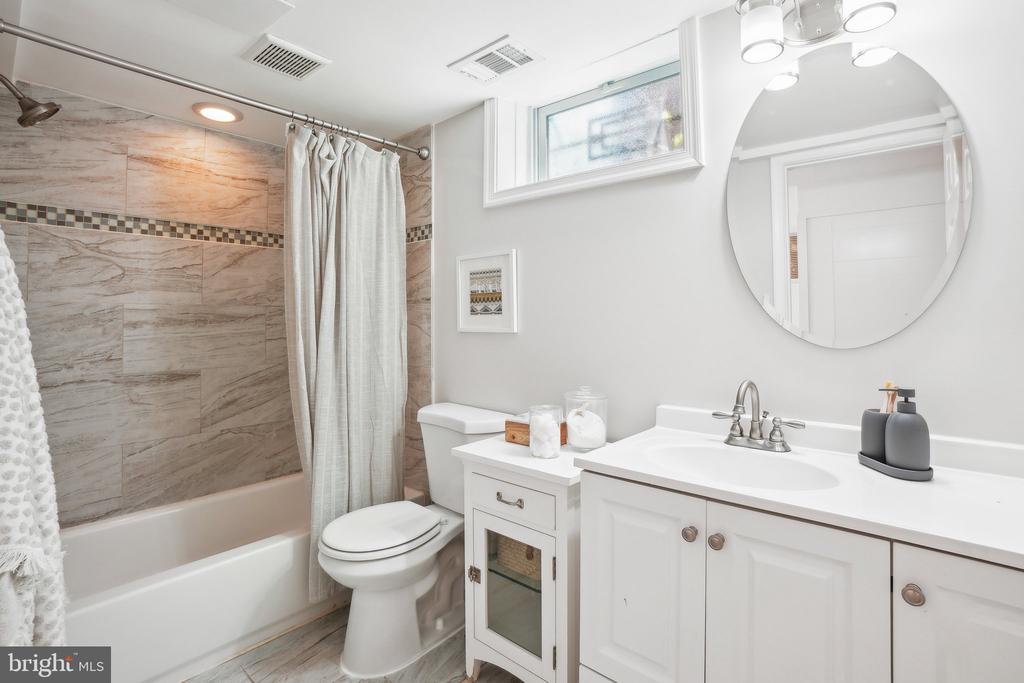
The basement is fully finished with a bedroom, full bath, and a wet bar. Perfect for guests, or a roommate, an au pair, a parent or in-law.

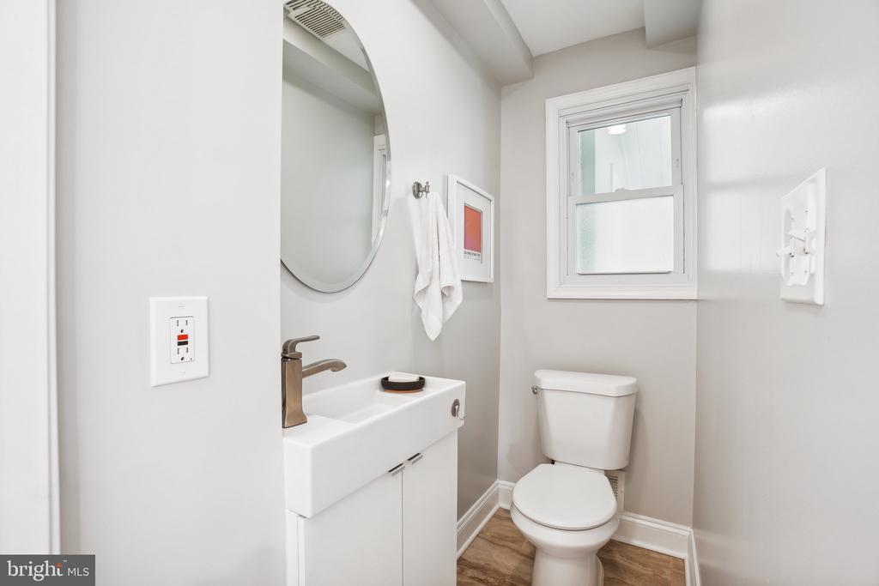
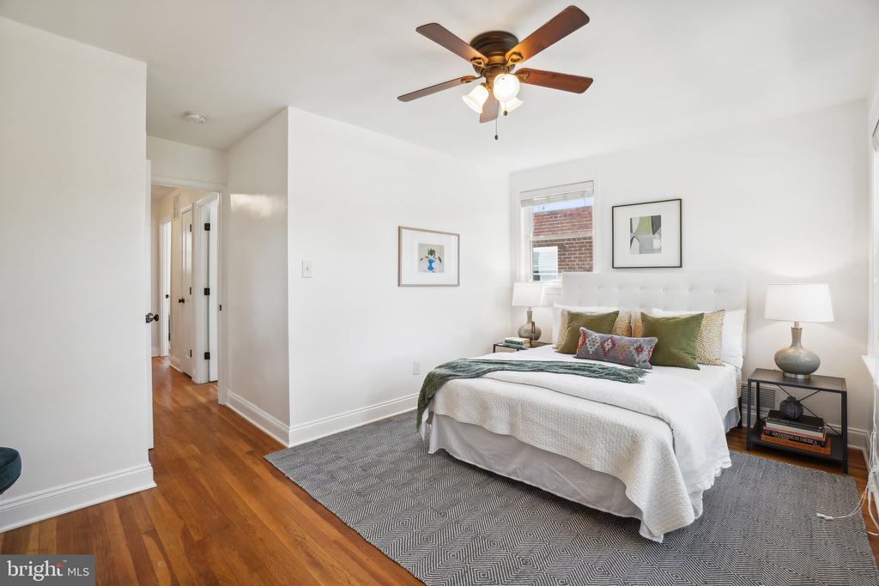
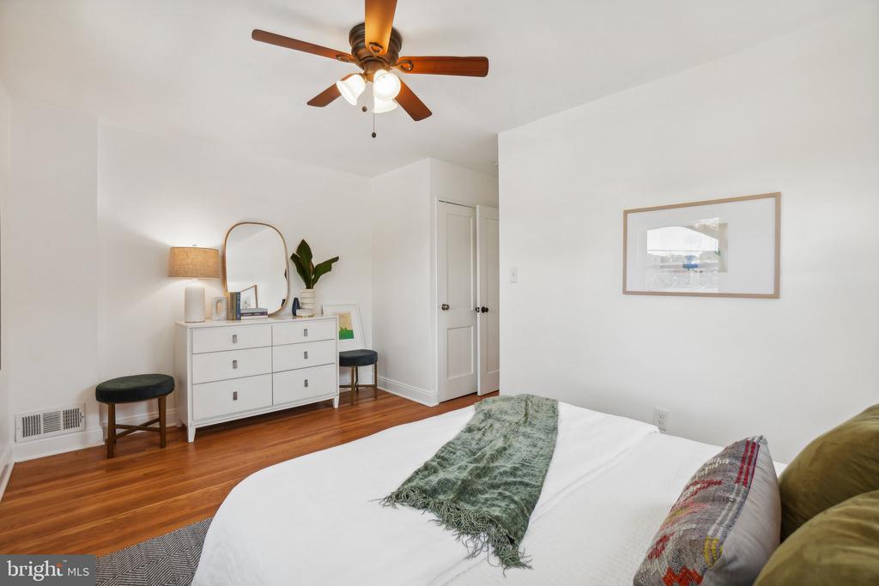
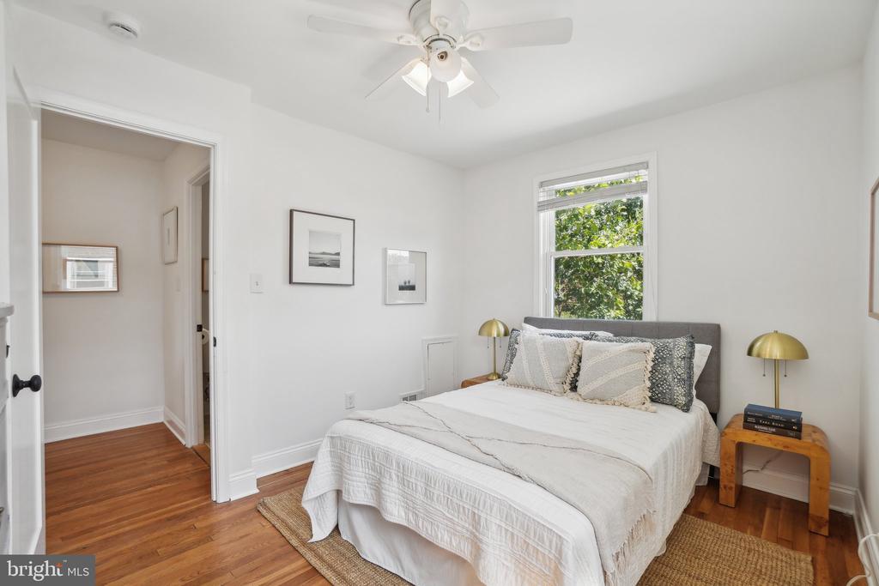
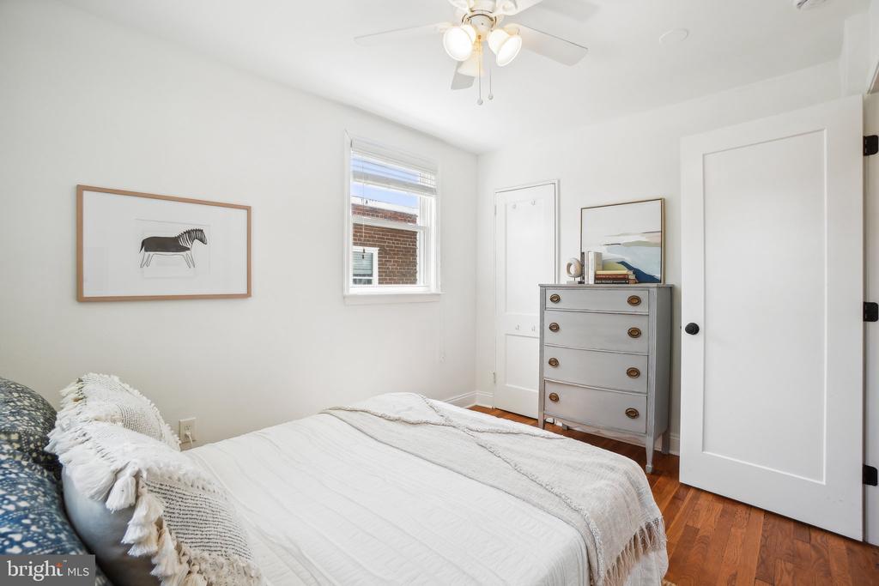
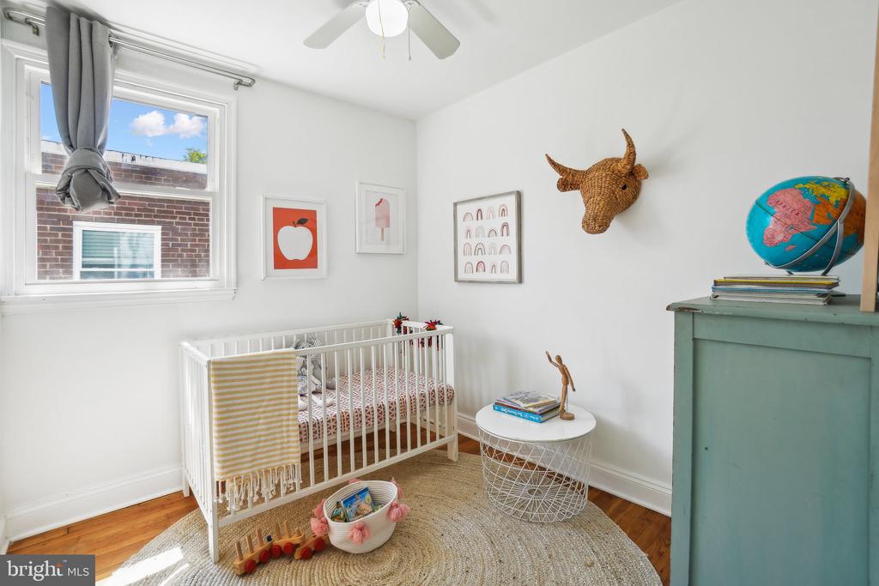
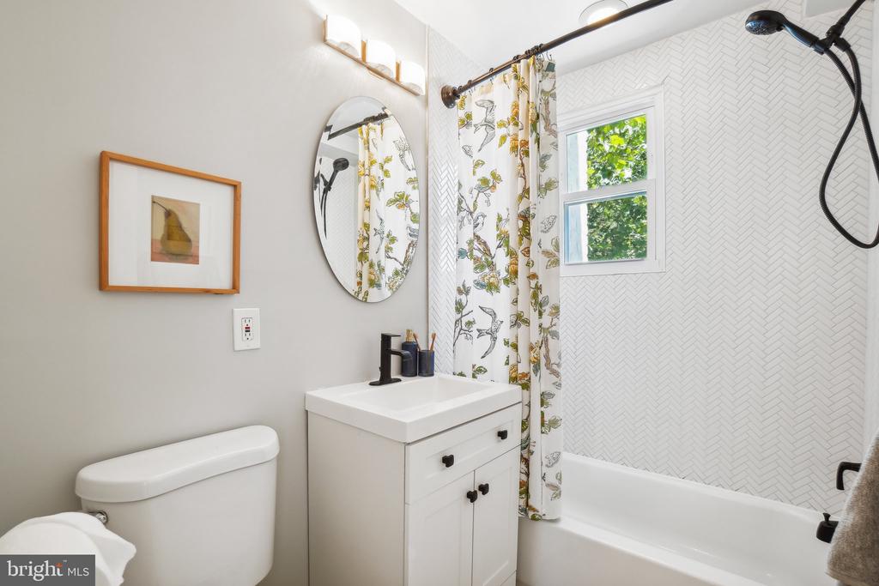
Upstairs, you'll find three bedrooms and an updated full bathroom. The half bath is located on the main level.

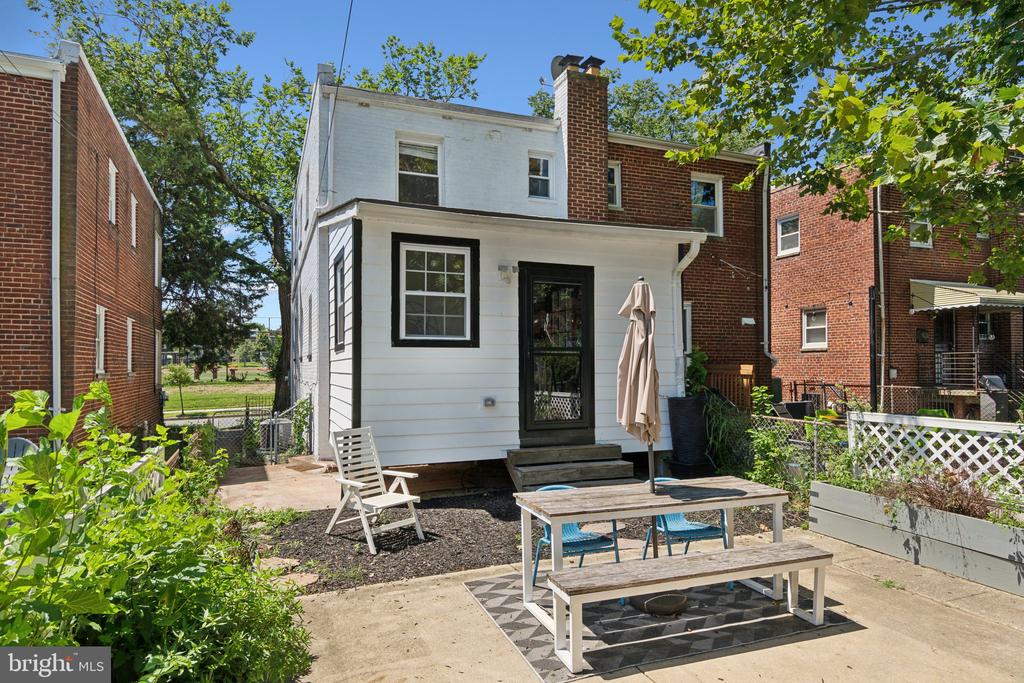
The rear outdoor space has a spacious back patio and garden, perfect for dining, gardening, or unwinding. A convenient parking pad for one vehicle ensures you always have a parking spot.

Located a quick walk to the Fort Totten metro, the Metropolitan Branch Trail, and the new Riggs Park library, this home offers easy access to public transportation, restaurants and retail.

*Eligible for a $7500 grant (not a loan) and a free interest rate buy down with no income restrictions through PNC. Use it for closing costs or part of your down payment. Flyer in documents or reach out for more info!*

All sqft is approximate and not to be used for property valuation.

4
beds

3
baths

1,877 Sq.Ft. LIVING AREA

2,868 Sq.Ft. lot

Jen Angotti

Jen Angotti

Features & Amenities

Interior

  • total bedrooms4
  • Total bathrooms3
  • full bathrooms2
  • half bathroom1
  • Flooring Wood
  • APPLIANCES Built-In Microwave, Dishwasher, Disposal, Dryer, Oven/Range - Gas, Refrigerator, Stainless Steel Appliances, Washer, Icemaker
  • other interior Features Breakfast Area, Combination Dining/Living, Combination Kitchen/Dining, Combination Kitchen/Living, Crown Moldings, Dining Area, Floor Plan - Open, Kitchen - Eat-In, Kitchen - Gourmet, Recessed Lighting, Bathroom - Tub Shower, Window Treatments, Wet/Dry Bar, Wood Floors

Area & Lot

  • Status Sold
  • Date Sold November 15, 2024
  • Living Area1,877 Sq.Ft.
  • Lot Area2,868 Sq.Ft.
  • MLS® IDDCDC2159768
  • TypeResidential
  • YEAR BUILT1951
  • Architecture StylesFederal

Exterior

  • STORIES3
  • water SourcePublic
  • parkingDriveway
  • HEAT TYPEForced Air
  • AIR CONDITIONINGCentral A/C
  • sewerPublic Sewer
  • SubstructurePermanent
  • Disability FeaturesNone
  • security FeaturesMain Entrance Lock, Smoke Detector
  • other exterior FeaturesExterior Lighting, Sidewalks, Street Lights

Financial

  • Sales Price$635,000
  • Real Estate Tax $4,888/yr
  • Zoning RESIDENTIAL
View Virtual Tour

Work With Jen

Jen Angotti excels at helping buyers and sellers achieve their real estate dreams. She offers concise, realistic advice on how to navigate any real estate transaction. Her clients appreciate her attention to detail, willingness to answer questions and patience.

Follow Me on Instagram