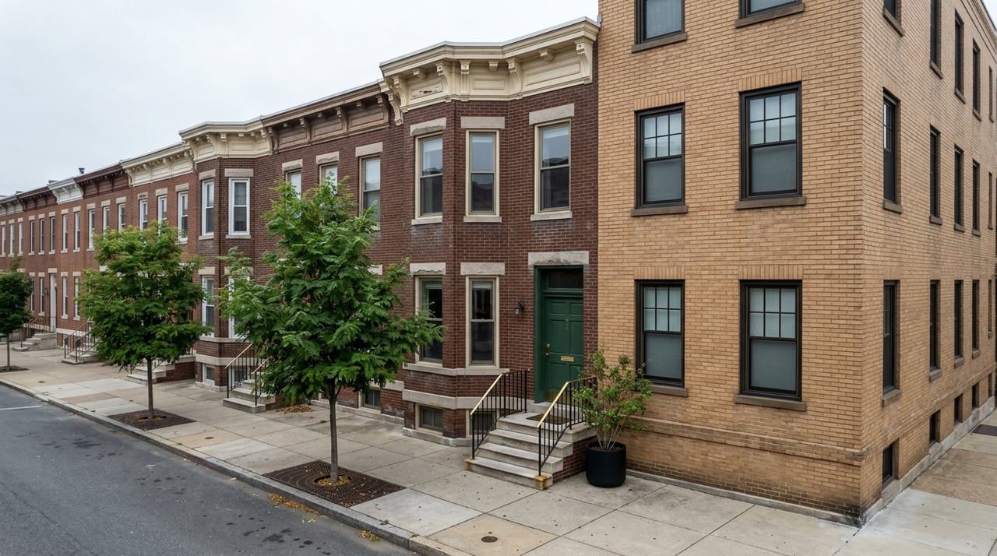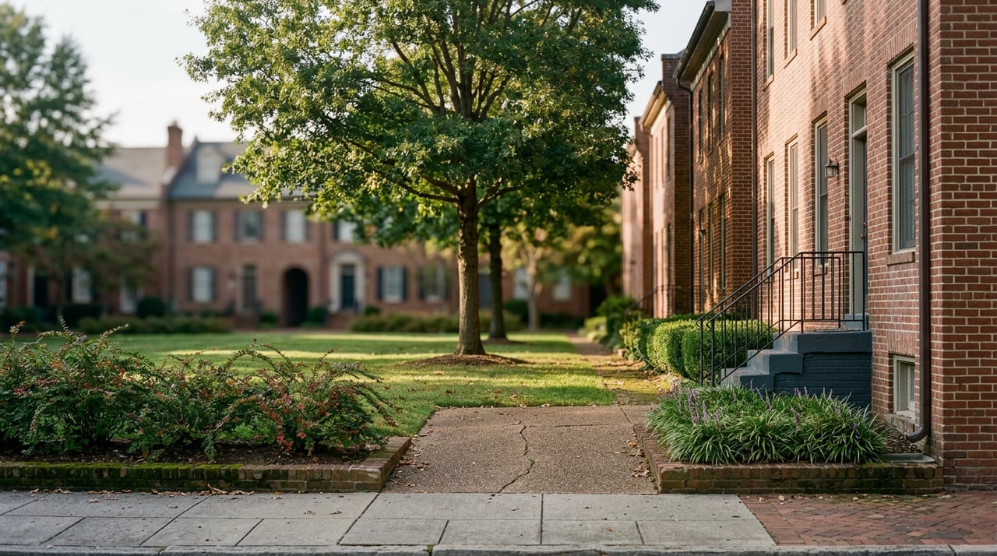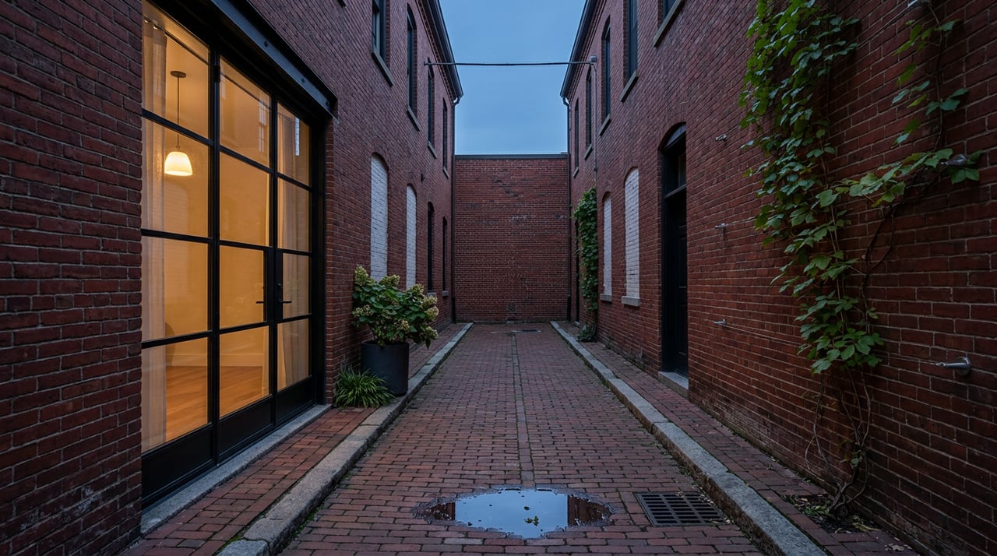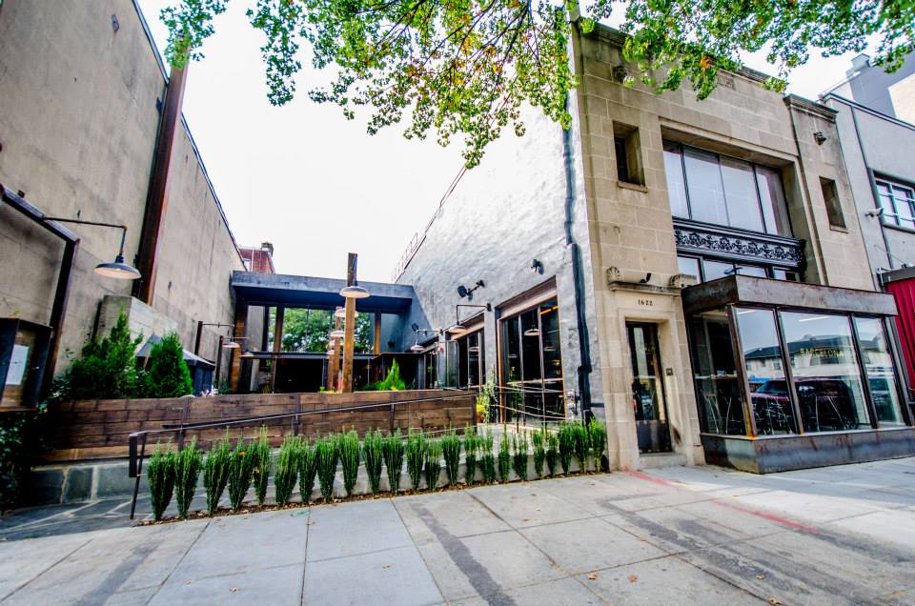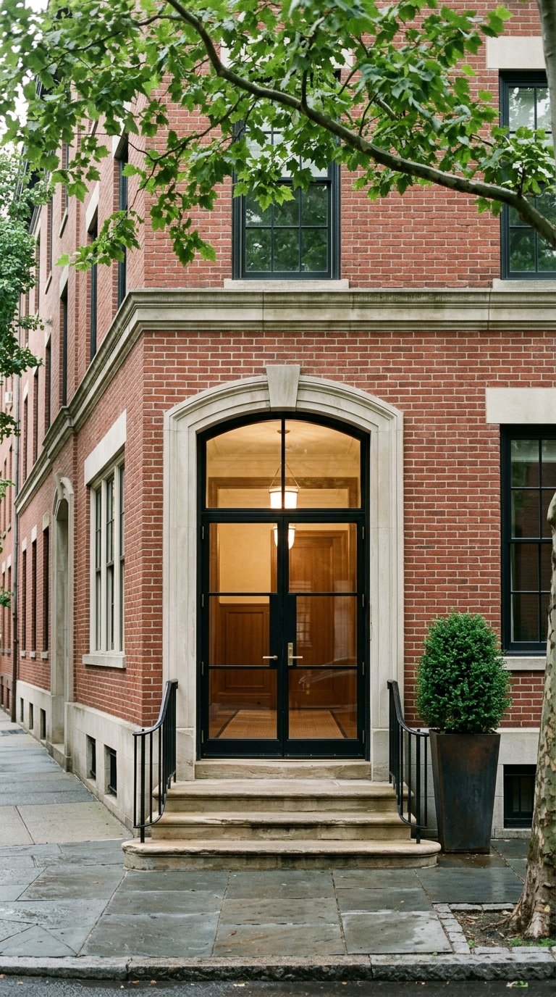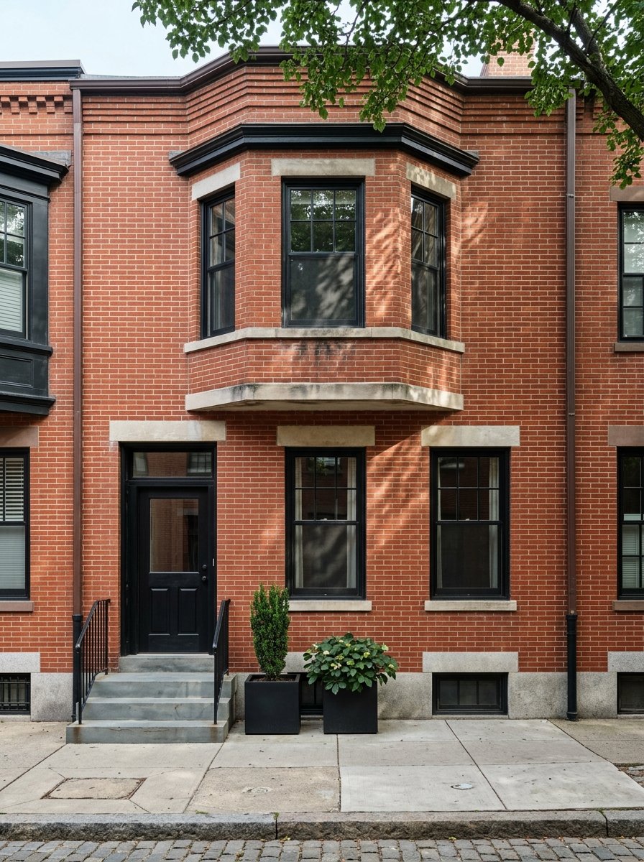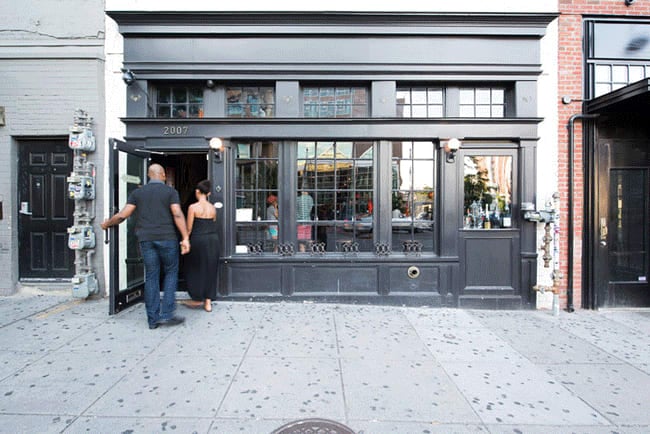
In 2009, an owner on U Street NW asked the city for two things: a small areaway improvement and a roof deck. Both were well within the height limits allowed for the block. The Historic Preservation Review Board said no to both, on a 7-1 vote, because the design didn't read as compatible with the building. Not the height. Not the footprint. The design.
That case is fifteen years old, but the mechanism it exposes still trips up rowhouse owners in the U Street Historic District every year. Most people researching an addition here find the zoning number first, the 35-foot by-right height cap, the rule that a rear addition can't stick out more than 10 feet past a neighbor's rear wall, and treat it as the finish line. It's the starting line. Zoning tells you what's legal. A separate, discretionary review tells you what actually gets built, and it has denied projects that were fully legal under zoning.
Two Approvals, One Rowhouse
Washington's citywide zoning rules for rowhouse additions came out of a contentious 2015 fight over what the city called "pop-ups," additions that towered over the rest of a block. The Zoning Commission settled on a 35-foot by-right cap in row house zones, with 40 feet available only through a special exception process. The Washington Post covered the vote at the time, and the same order set the rule most owners quote today: a rear addition can't extend more than 10 feet past the rear wall of an adjacent rowhouse, and it can't block a neighbor's chimney or rooftop solar panels.
That's zoning. It applies citywide and it's a formula. Measure the setback, measure the height, check the box.
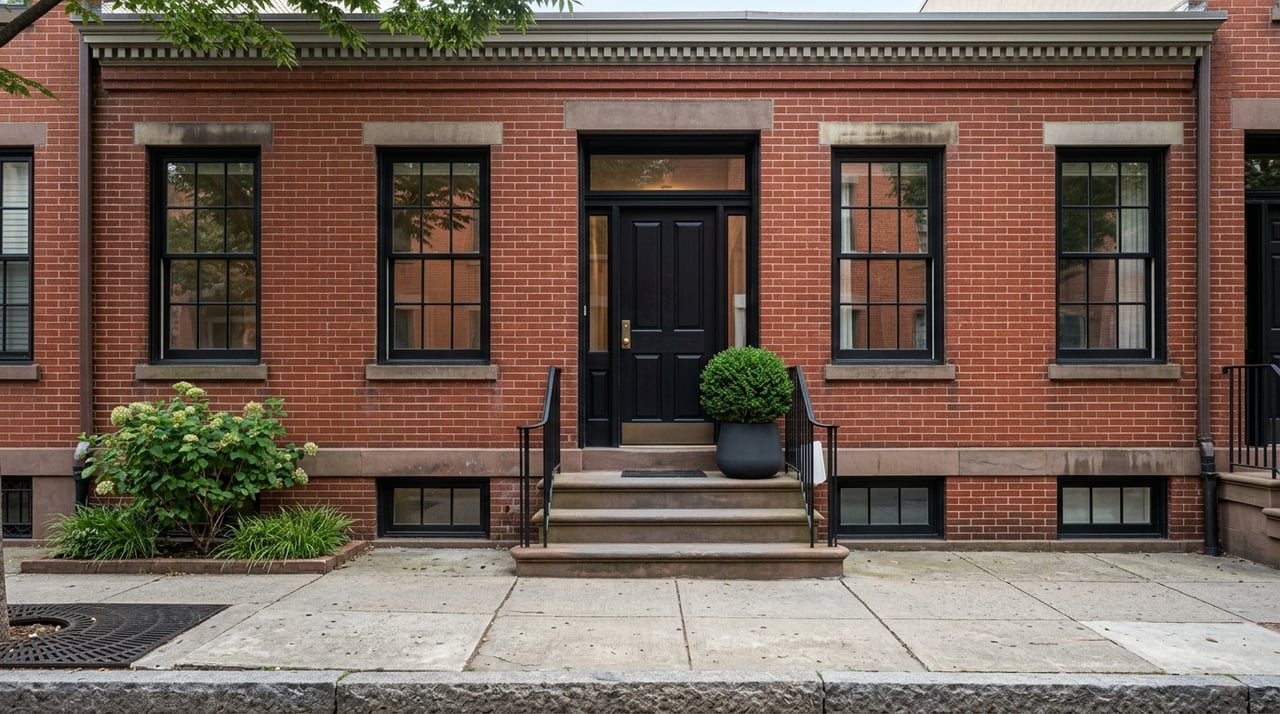
The U Street Historic District runs on a different track entirely. It was designated in 1998, with a period of significance running from 1862 to 1948, and it covers roughly 1,580 contributing buildings across the corridor. Any exterior work visible from the street or alley inside that boundary needs a Certificate of Appropriateness from the Historic Preservation Review Board, on top of whatever zoning already allows. The board isn't checking your math. It's judging whether the design fits the block, and that judgment has no formula attached to it.
Four Rulings That Show What "Compatible" Actually Means
The pattern only becomes visible when you look at how the board has actually ruled on U Street addresses, not what the guidelines say in the abstract.
| Address | Year | What was proposed | What happened |
|---|---|---|---|
| 901 U Street NW | 2009 | Areaway change and roof deck | Denied, 7-1, as incompatible with the building's design |
| 913 U Street NW | 2019 | Rooftop trellis | Concept approved, but the board barred a permanent HVAC system on the terrace |
| 1432 Swann Street NW | 2014 | Third-story addition set back 18 inches from the rear wall | Staff pushed for at least a 3-foot rear setback, even though the addition wasn't visible from the street |
| A rowhouse inside the U Street Historic District boundary | 2010 | Full third floor, matching neighboring rooflines | Staff report initially opposed it on the principle that the board has traditionally not allowed roofline changes, though the committee ultimately leaned toward approval based on materials and execution |
Look at the Swann Street case closely. The owner's addition was already invisible from the public street. It still wasn't automatic. Preservation staff asked for a deeper rear setback than the design called for, on a project that had already cleared the harder bar of not being visible from the front. And the 913 U Street case shows the board granting the concept and then attaching a condition that had nothing to do with the structure itself, just how the space could be used once built.
The 2010 case that Greater Greater Washington covered is the most instructive of the four, because it shows the review cutting the other way. Staff opposed the addition on principle. The committee weighed the quality of materials and workmanship and moved toward approval anyway. Same historic district, same category of request, opposite outcome, because the review is about execution, not a checklist.
None of this means additions in the U Street Historic District are rare. It means the outcome depends on design quality and staff judgment in a way that a contractor's zoning-compliant sketch can't predict on its own.
What This Means for a U Street Listing Price
This matters right now because of where the U Street market actually sits. Over the 12 months ending in May 2026, homes in the corridor sold for a median of $728,500, down 3 percent from the prior 12-month period. That same month, current listings showed a median home price of $675,000, with condos ranging from $265,000 up to just under $1.2 million, and homes typically spending 63 days on the market against a national average of 57.
Citywide, the condo segment has been carrying real inventory. Bright MLS data put the District's condo supply at roughly 4.8 months in March 2026, well above the tight single-family market, which is exactly the kind of environment where buyers stop taking a seller's word for it and start asking for paper.
Here's the pricing problem that creates. A rowhouse marketed with "expansion potential" or "room to add a third floor" is implicitly pricing in a zoning allowance. But the actual ceiling on that addition, how far it can push back, whether the roofline can change at all, gets set by a discretionary review that hasn't happened yet. The Swann Street case is the clearest proof: the owner's own plan needed to shrink before the board would sign off, and that shrinkage happens after the listing photos are taken and the square footage is quoted to a buyer.
In a market with 63-day average marketing times and more inventory to compare against, a buyer's agent has the leverage and the time to ask for documentation rather than take the upside on faith.
If You're Selling With Expansion Potential
If your listing leans on the idea that a buyer could add space, get ahead of the discretionary review before the photos go up. A concept-level submission to the Historic Preservation Review Board creates a paper trail, staff comments, a case number, a record of what's been discussed, that a buyer's agent and an appraiser can actually evaluate. Marketing "potential to expand" without that trail asks a buyer to underwrite a risk you haven't priced yourself.
If full approval isn't realistic before your listing date, be specific about what stage you're at. What's filed, what staff has said informally, what remains open. Vague optimism about "possible expansion" reads very differently to a sharp buyer than a documented concept review with staff comments already on record.
If You're Buying a Fixer-Upper Rowhouse
Before you waive a contingency tied to renovation plans, get real answers to a short list of questions:
- Has this address, or the block it sits on, been through Historic Preservation Review Board cases before? The board's docket is public, and precedent on your specific block tells you more than the general guidelines do.
- Is the 10-foot rear-addition measurement being taken against the actual rear wall of the neighboring principal structure, not an average or an estimate?
- Does your contractor's height and setback estimate already assume the deeper setback or reduced footprint that comparable board rulings, like the one at Swann Street, have required?
- Does your renovation timeline account for concept review by the board before Department of Buildings permits can move forward, on top of standard permitting steps? Preservation clearance comes first in the sequence, not after.
Questions Owners Ask Before They File
Does the 10-foot rule apply to a small second-story addition, or only a full pop-up? The rule applies to rear additions generally, not just multi-story pop-ups. Any rear extension that pushes 10 feet or more past the rear wall of an adjacent rowhouse triggers the same zoning limit, regardless of how many stories you're adding.
Do I need historic review for work you can't see from the street? Not always. Interior work is generally outside the board's jurisdiction unless a property carries a specific interior landmark designation, a distinction the Capitol Hill Restoration Society lays out clearly in its own historic district guidance. Exterior changes visible from a public street or alley are a different matter, and that's where the discretionary review comes in.
How long does a Certificate of Appropriateness actually take? There's no fixed number, and the cases above show why: a straightforward repair-in-kind can clear quickly, while a design that needs revision, like the rear setback pushed further at Swann Street, adds real time for restudy and a second look. Build in months, not weeks, if your project touches the roofline or the rear elevation.
If you're weighing a U Street rowhouse purchase with renovation in mind, or you're getting ready to list one and want the numbers to reflect what's realistic rather than what's hoped for, I'd rather walk through the specifics with you before you're locked into a timeline. Jen Angotti works this corridor block by block, and I'm always glad to talk through what a specific address can actually support. Let's talk about your next move.